Freehold living between city and sea
Sky Everton is a 262-unit freehold residential tower at 50 Everton Road, a short walk from the Tanjong Pagar Railway Station and the planned Cantonment MRT station. Sales launched on 22 June 2019 and the development is now sold out.
Enquire Now Explore Unit TypesA landmark tower between the CBD and the sea
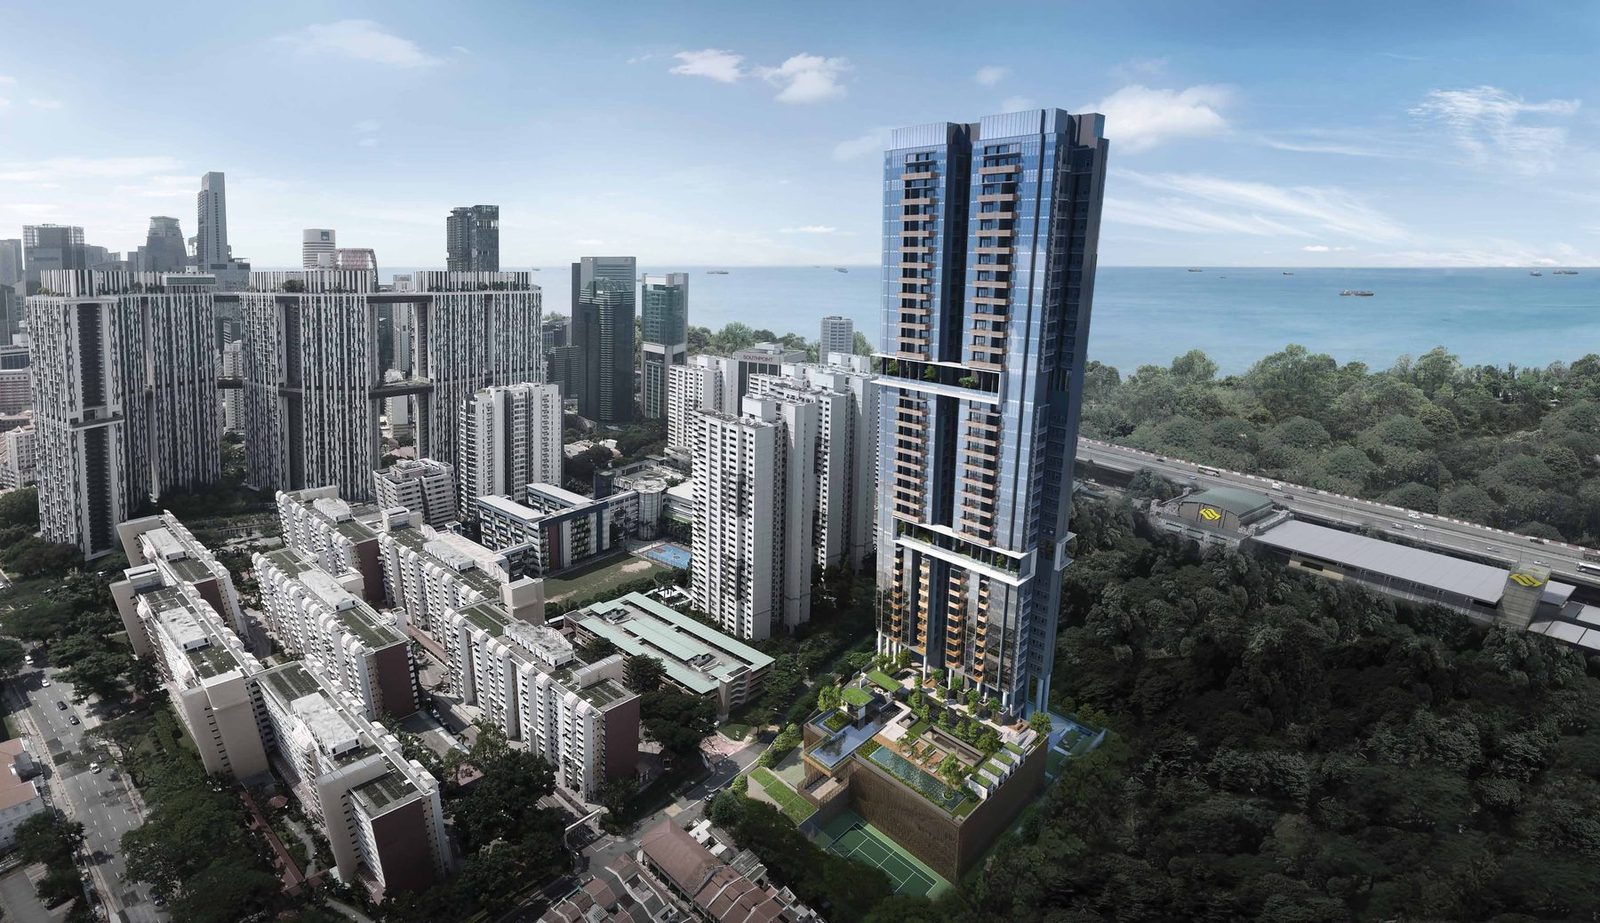
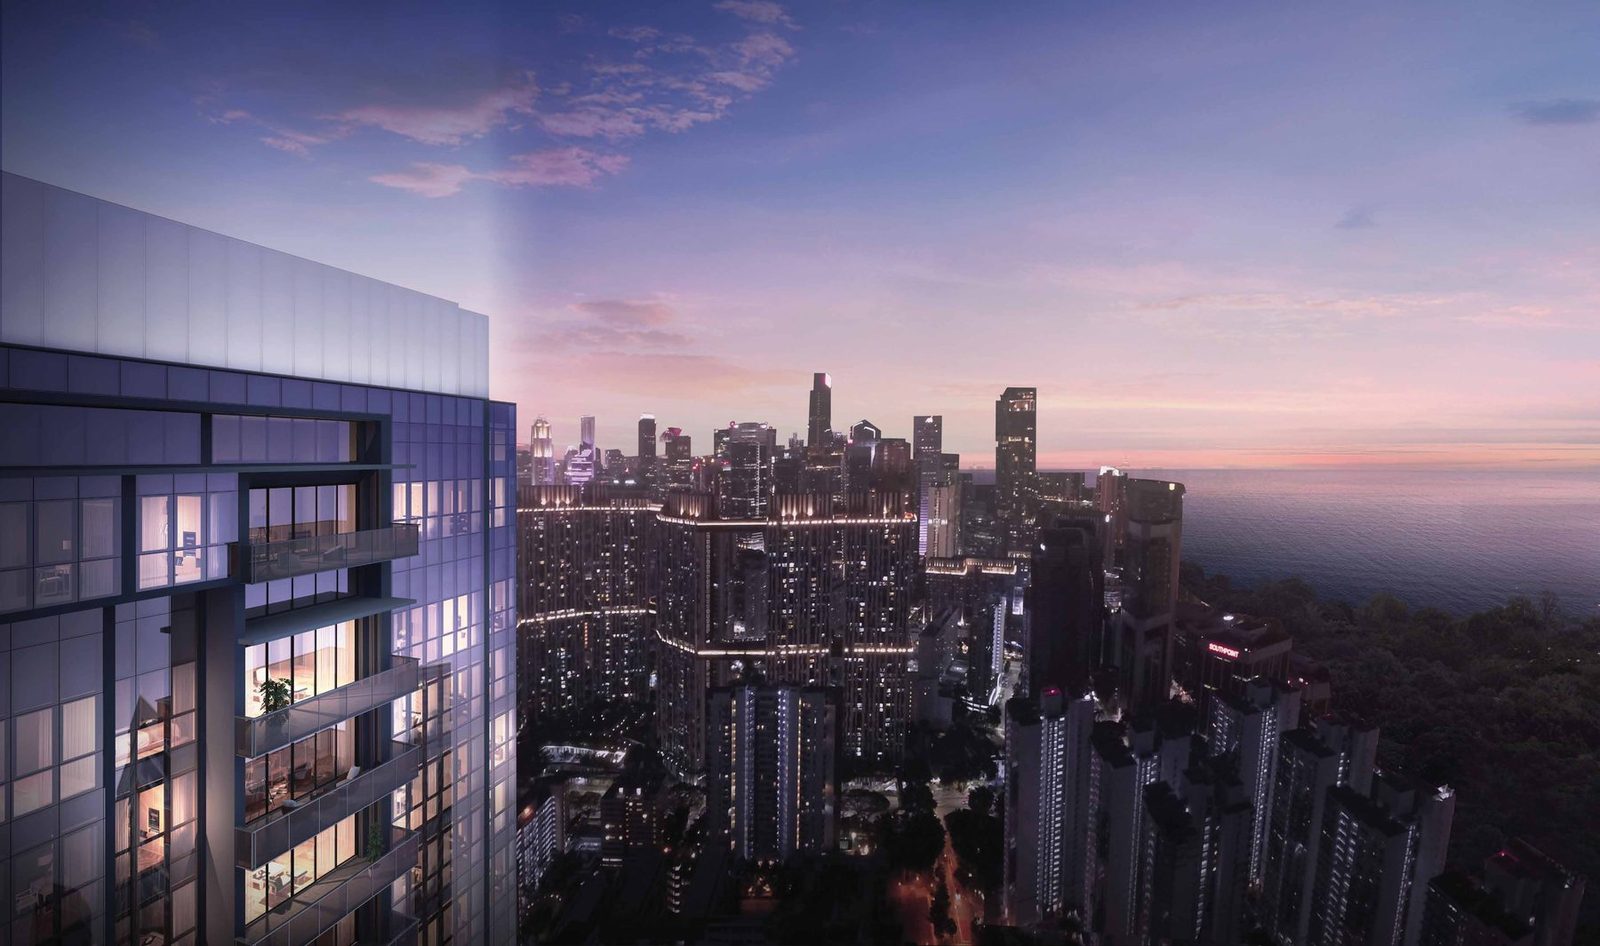
Sky Everton is a 36-storey tower of 262 homes designed by ADDP Architects, on a freehold site of about 72,048 sqft. Four levels of facilities (the Garden Oasis, the Piazza, the Sky Forest and the Sky Club) sit at the 1st, 5th, 14th and 24th storeys.
- The address – 50 Everton Road, District 2 (Bukit Merah), at the edge of Tanjong Pagar and about 3 minutes’ drive from the CBD.
- The homes – 262 residences from 463 sqft one-bedroom homes to 2,228 sqft six-bedroom penthouses, with 6m high-ceiling living spaces on the 13th and 23rd storeys.
- The lifestyle – A 50m lap pool, sky pools and spas, a fitness park and a Sky Club lounge across four facility levels.
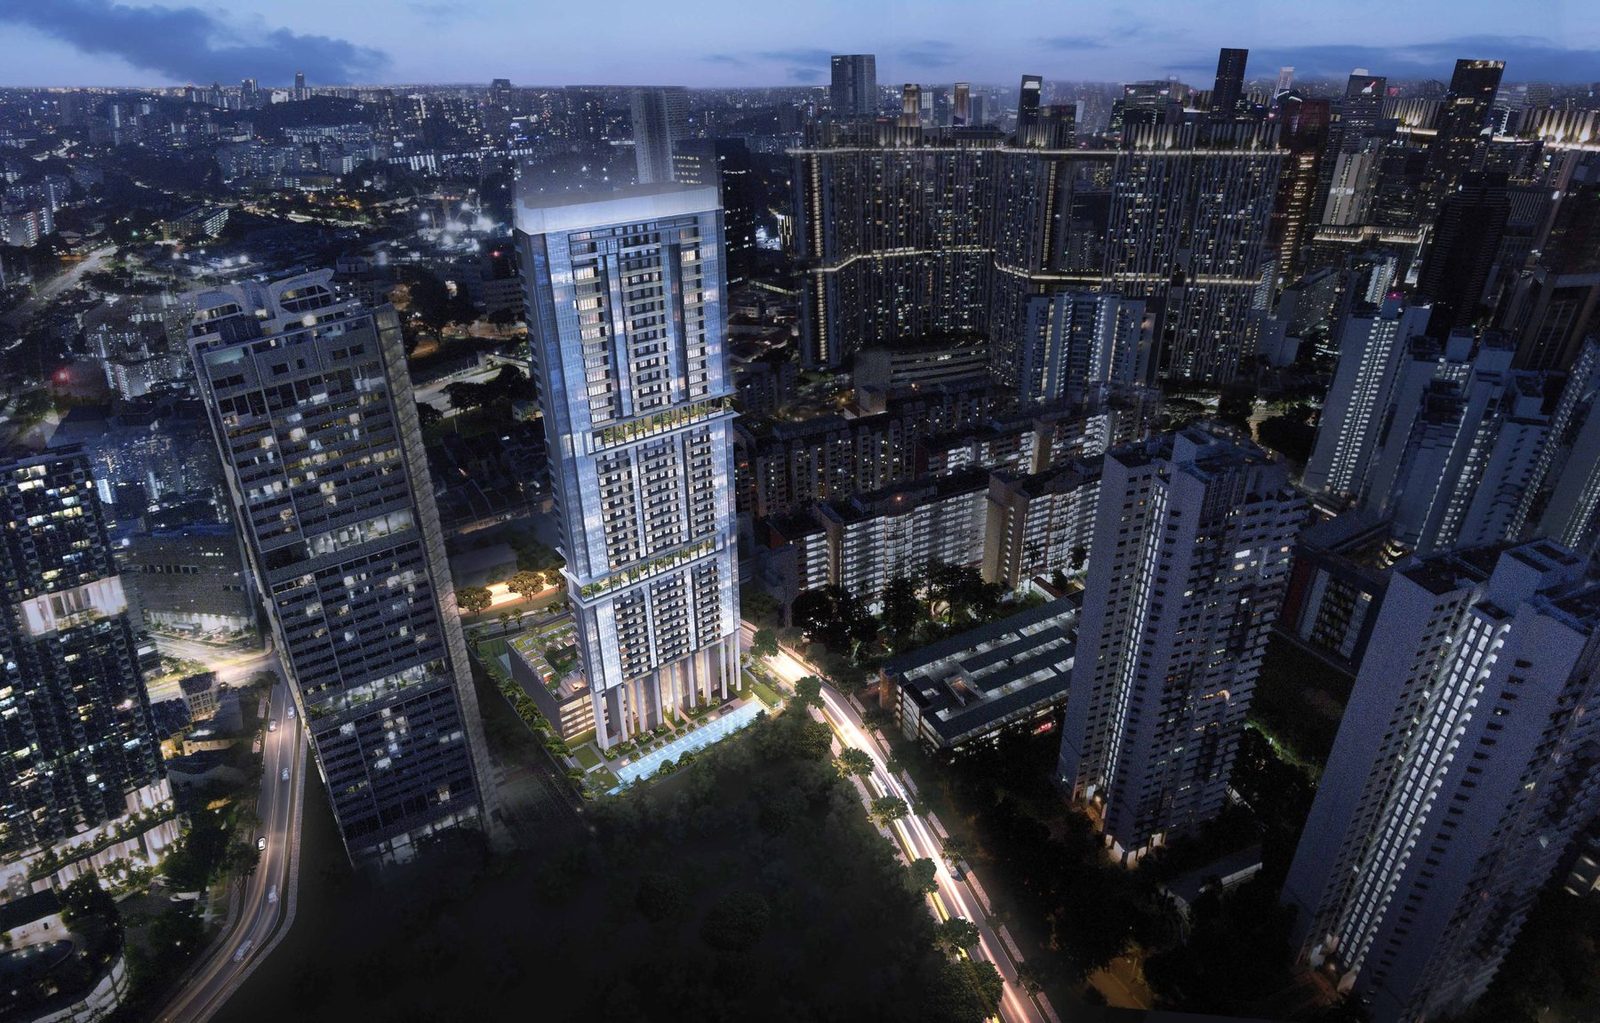
Launched 22 June 2019, now sold out
Status
Sky Everton is sold out. Prices are therefore not shown on this site and any figures are for reference only. Please enquire if you are interested in this development or similar homes in the area.
Launch date
Previewed the weekend before, with the sales launch on Saturday 22 June 2019.
Launch-weekend sales
About 102 units (almost 40% of 262) were reported sold over the launch weekend, at an average of about $2,250 psf (source: press reports, June 2019).
Developer
SL Capital (6) Pte Ltd, a joint venture of Sustained Land, Ho Lee Group, Kwong Lee Land and Penjuru Capital.
Launch figures are from press reports at the time and are shown for reference only.
Four levels of facilities in the sky
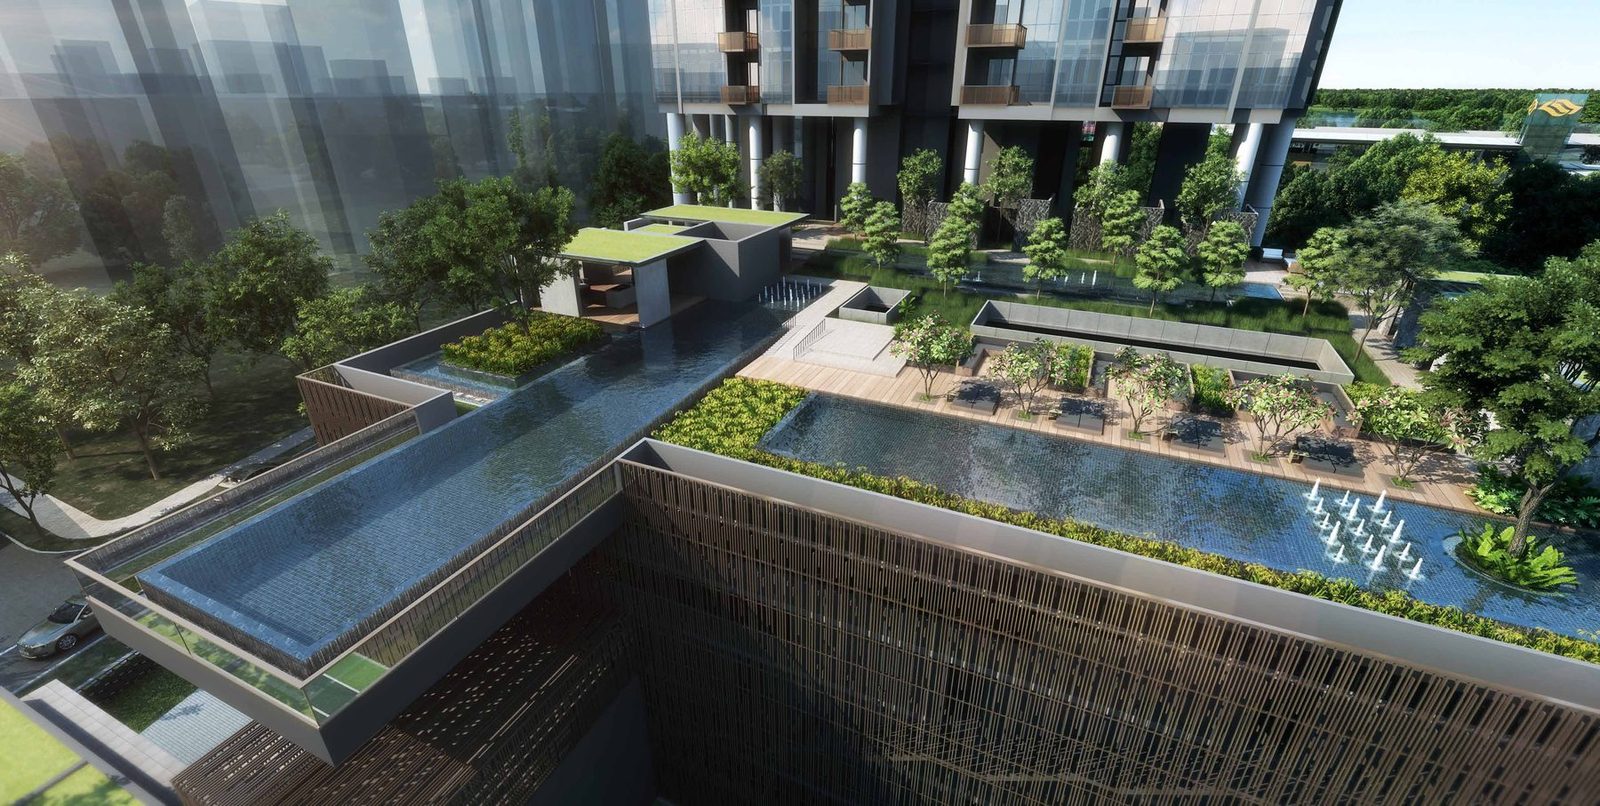
The Garden Oasis
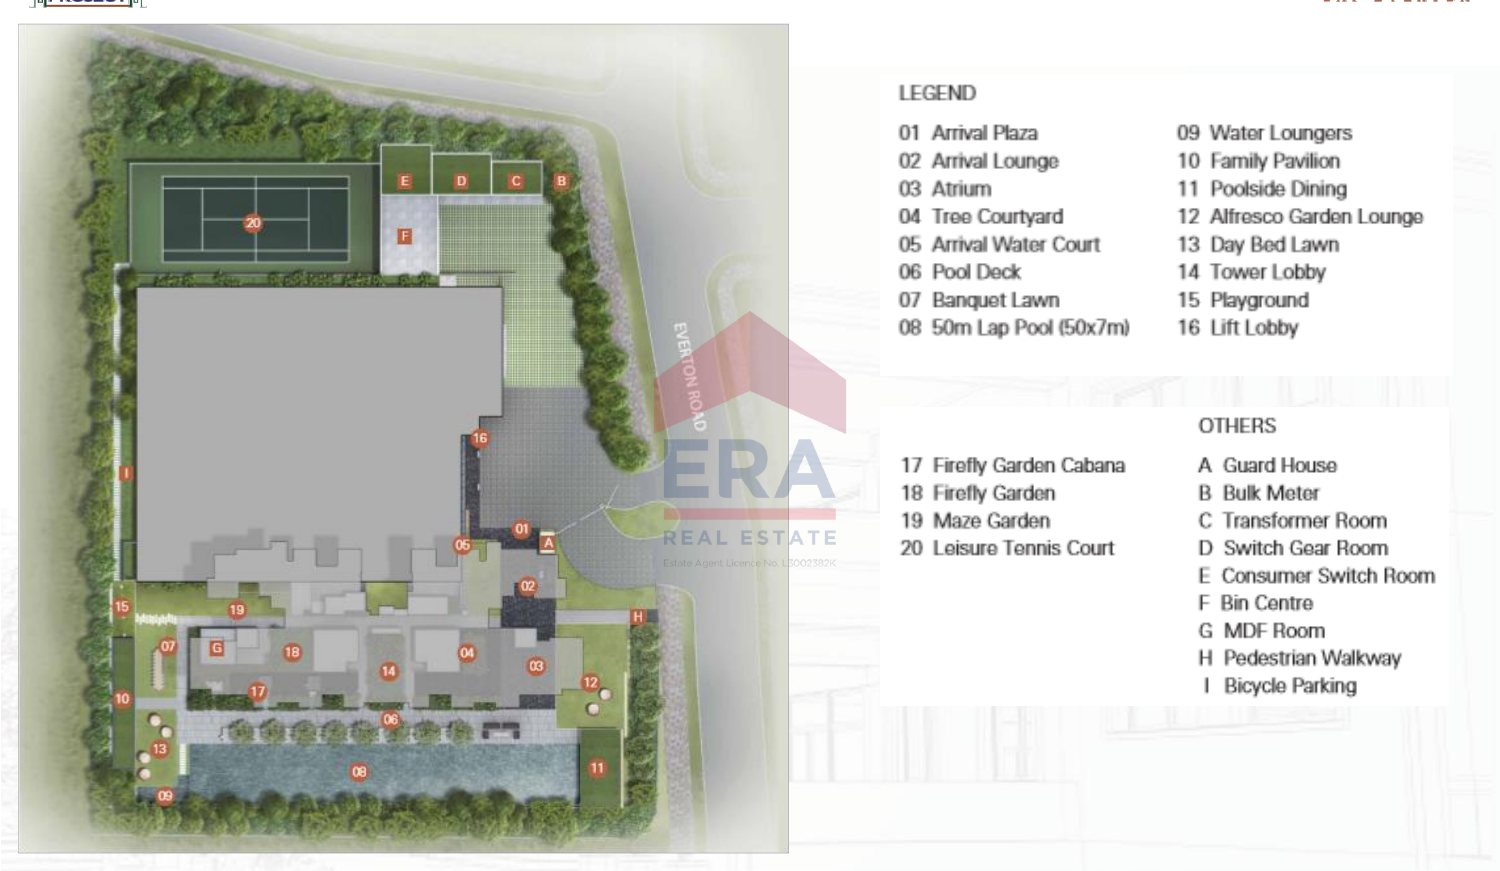
On the 1st storey: arrival plaza, a 50m lap pool, banquet lawn, poolside dining, firefly garden and a recreational tennis court.
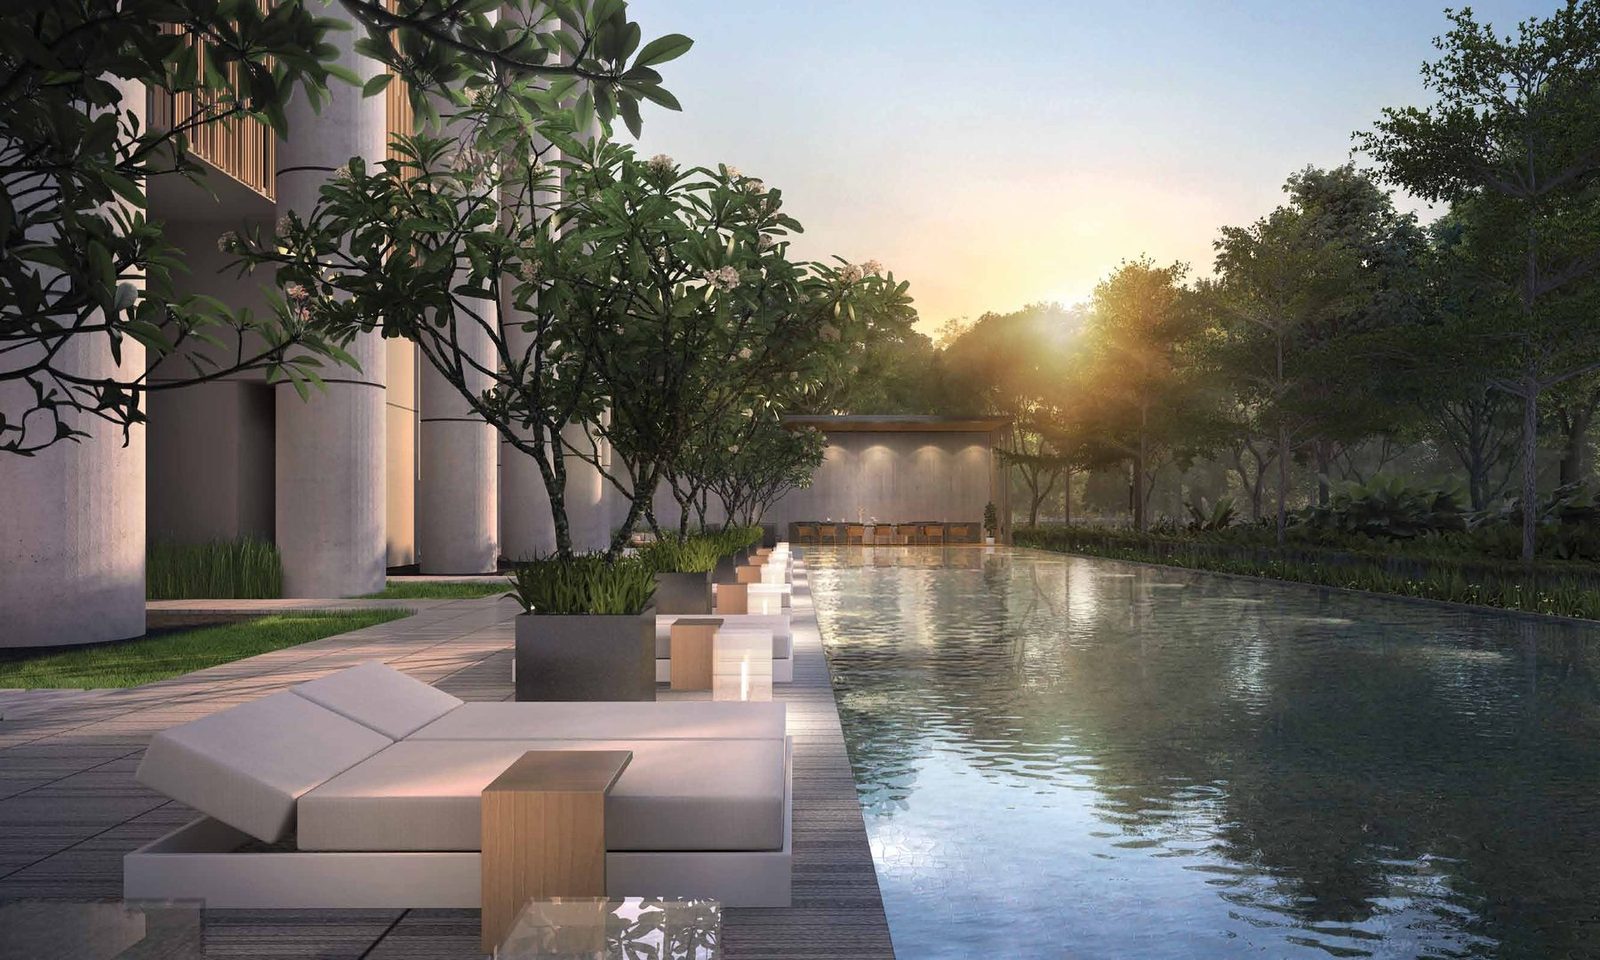
The Piazza
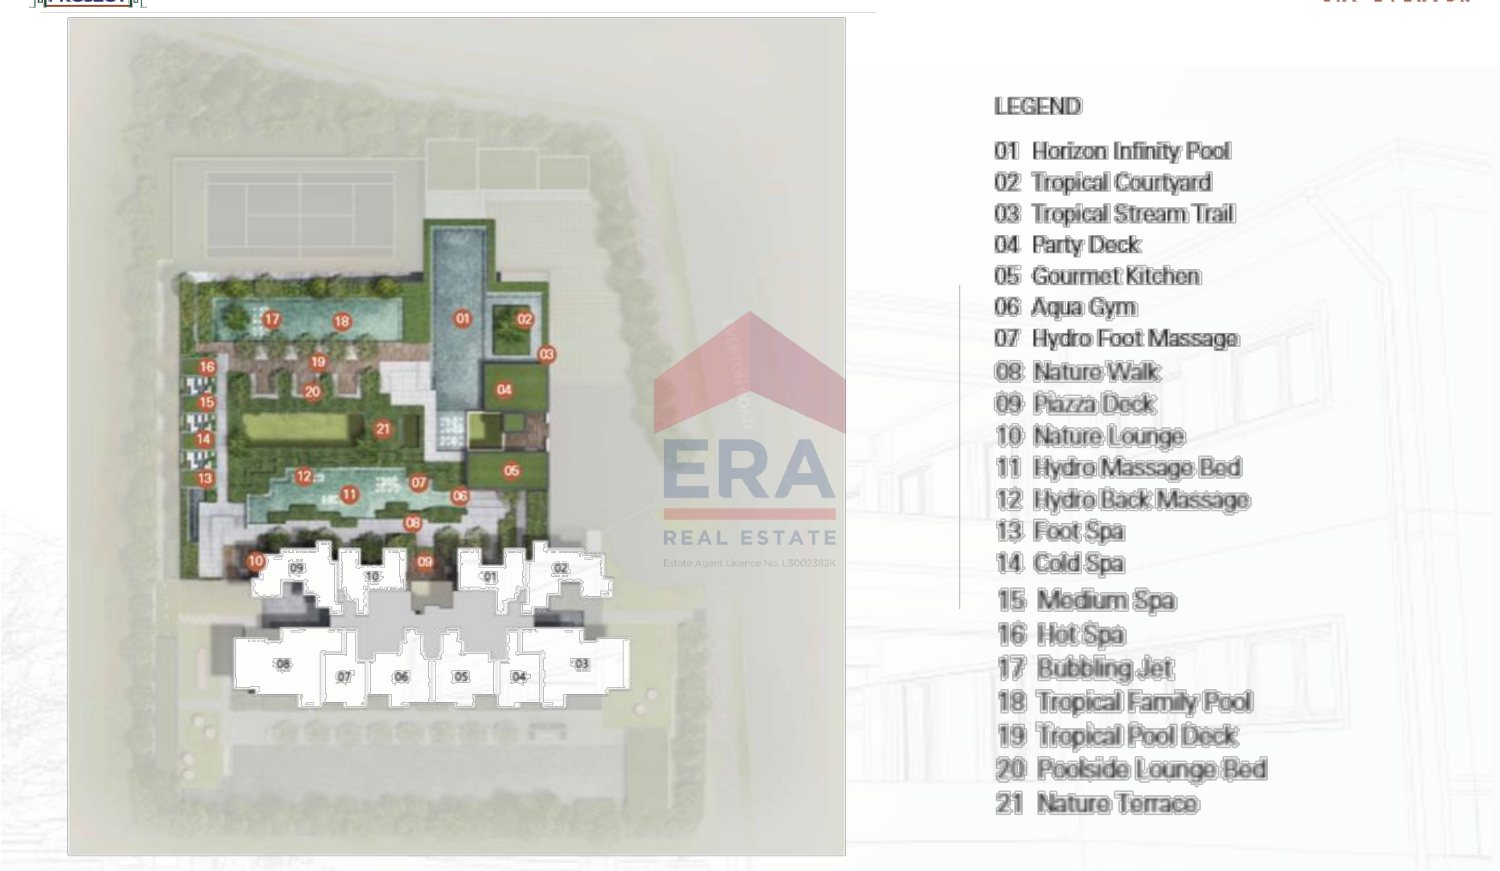
On the 5th storey: horizon infinity pool, tropical family pool, hot, medium and cold spas, aqua gym and a gourmet kitchen.
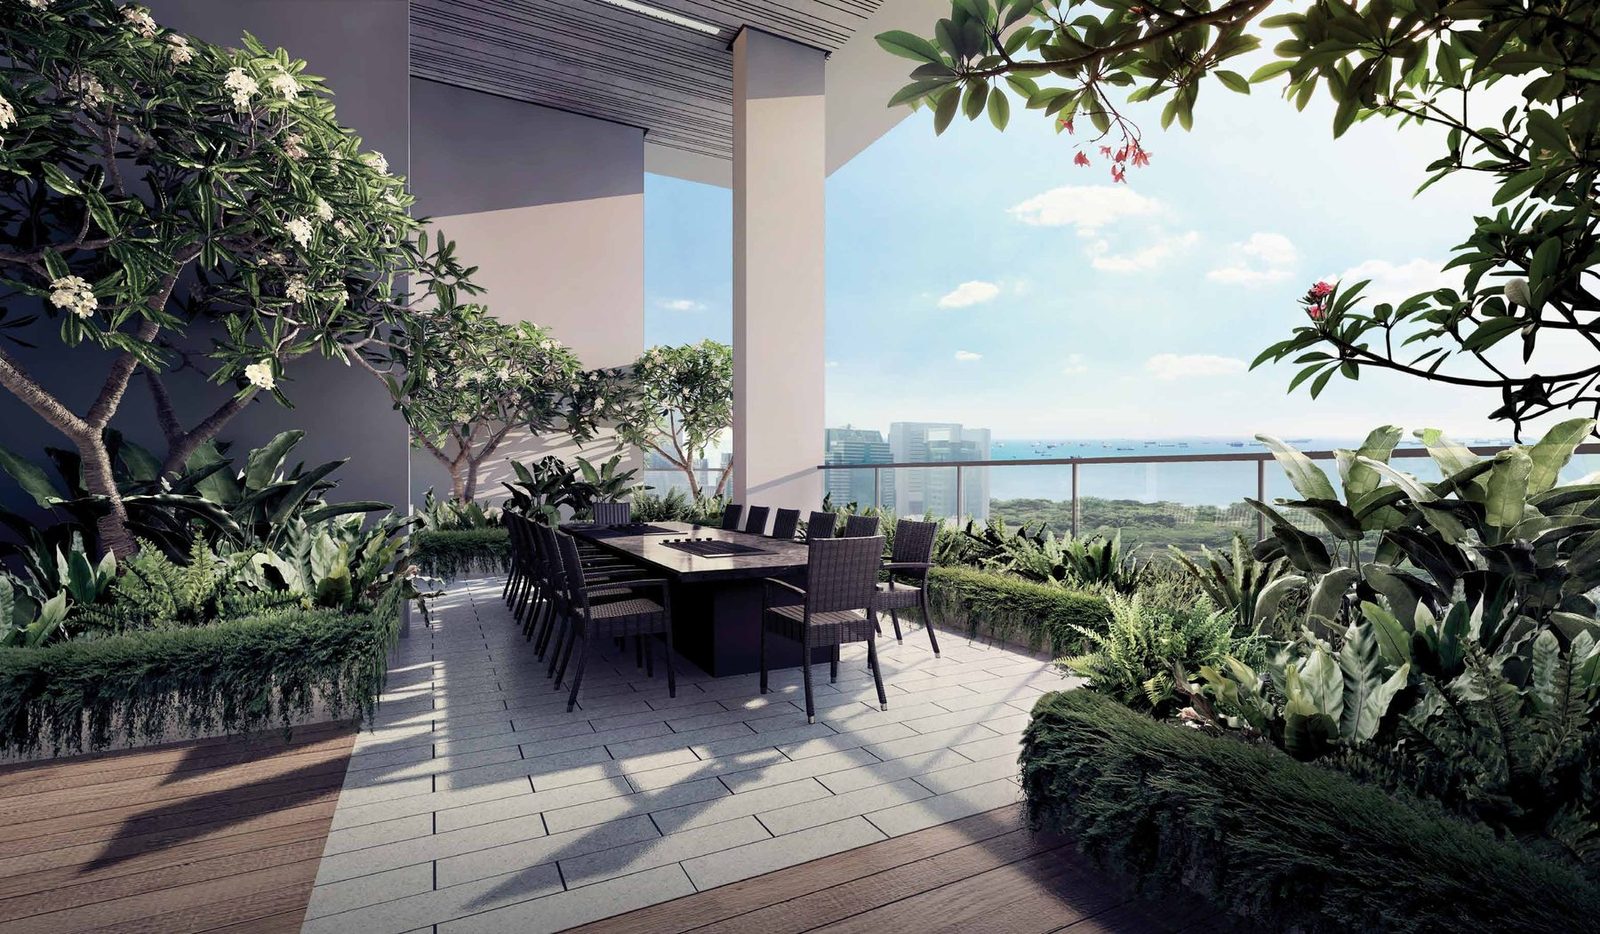
The Sky Forest
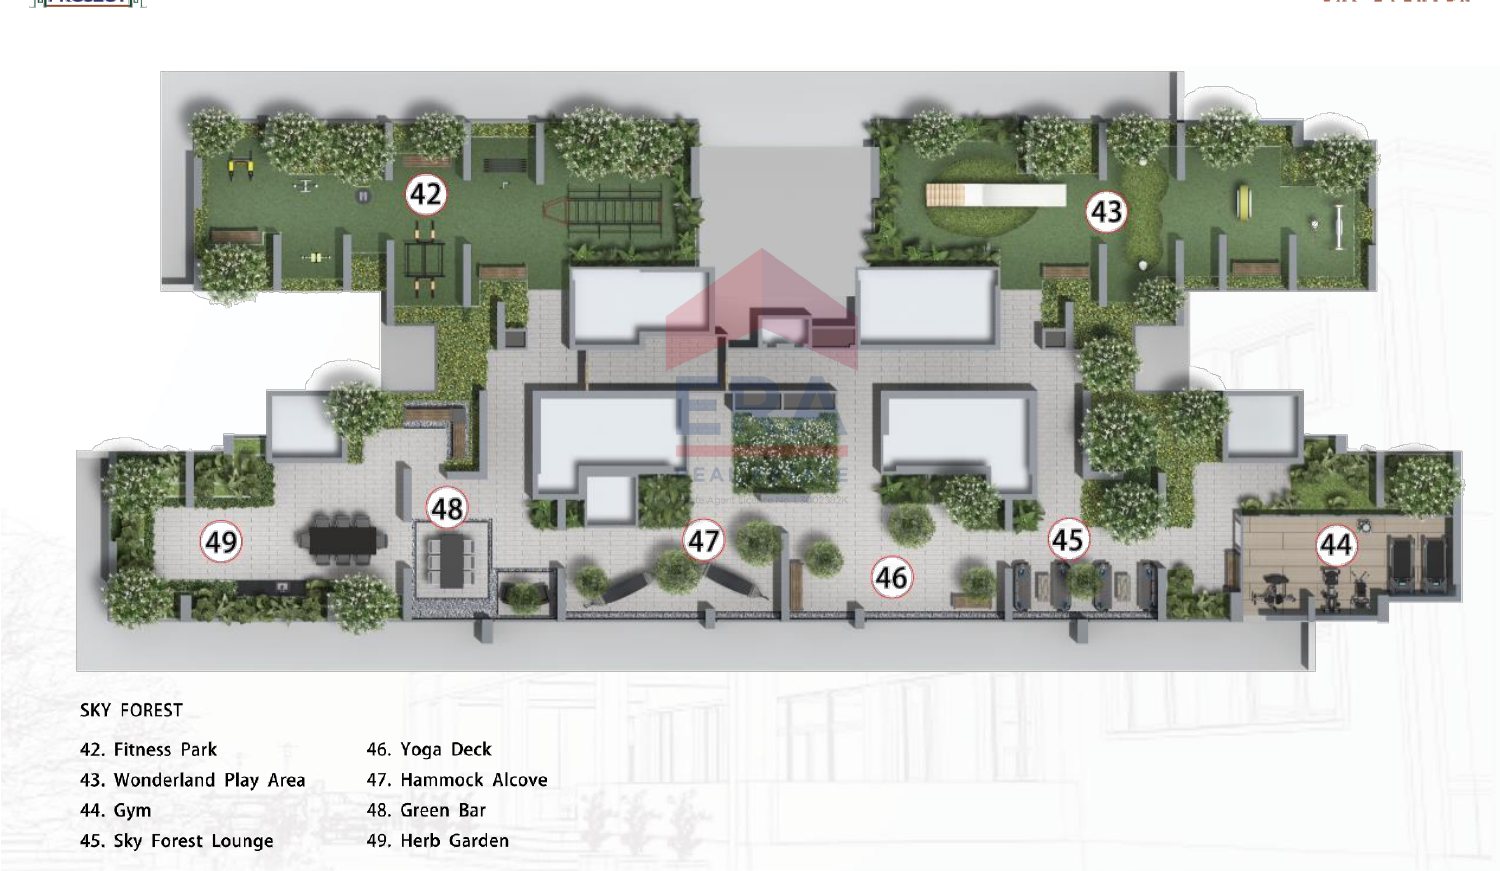
On the 14th storey: fitness park, gym, yoga deck, herb garden, Wanderland play area and a green bar.
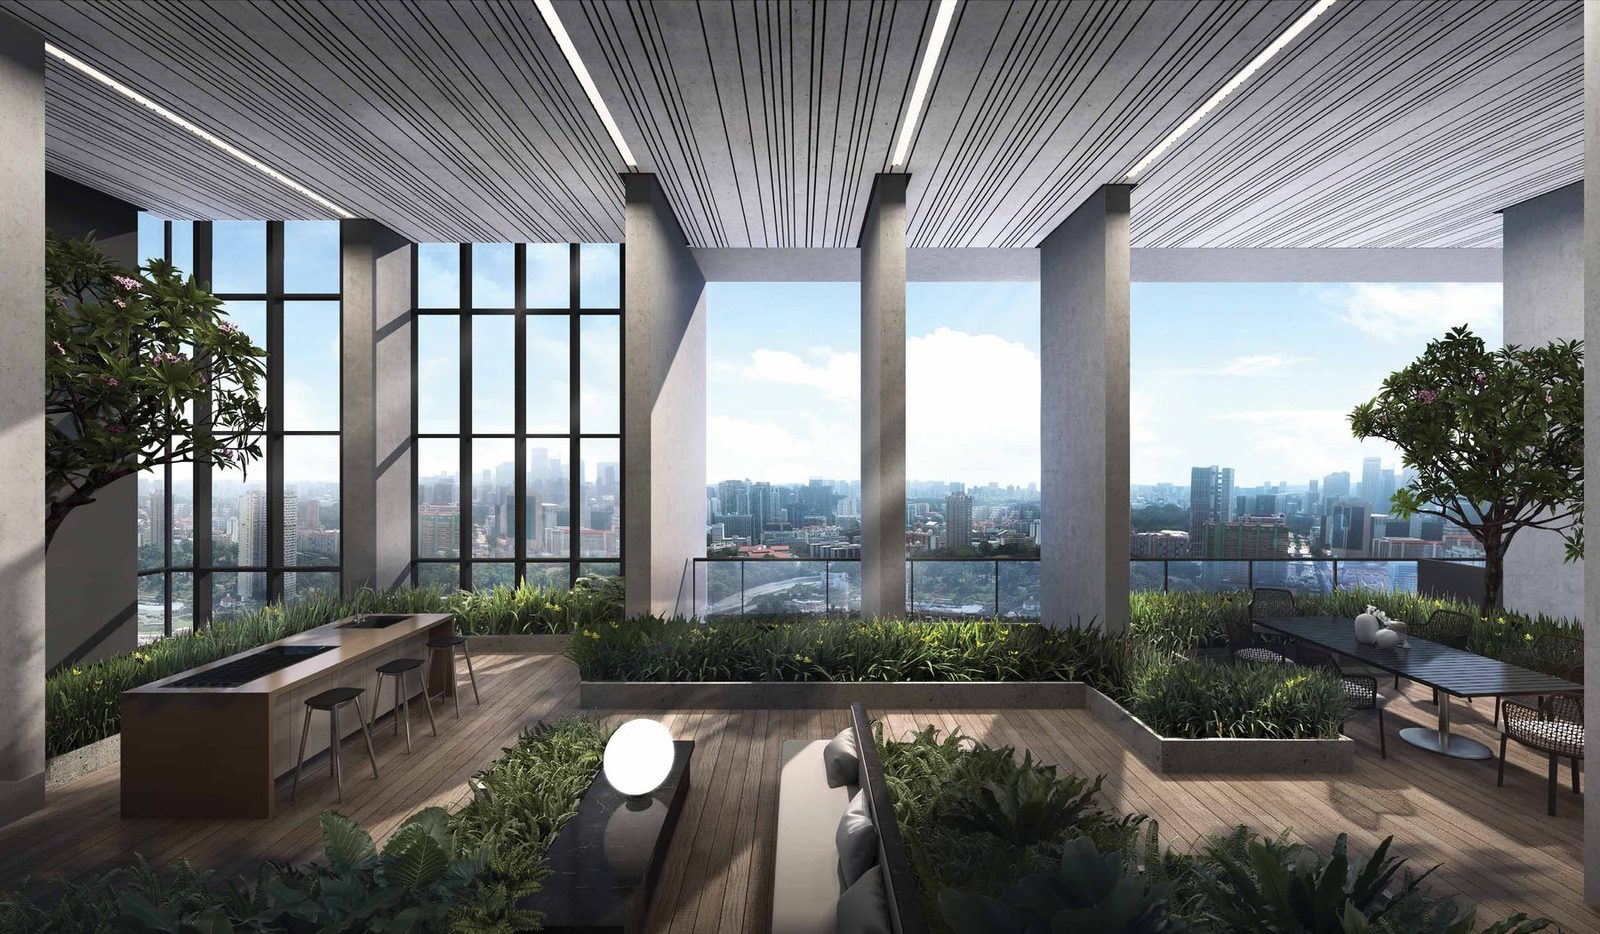
The Sky Club
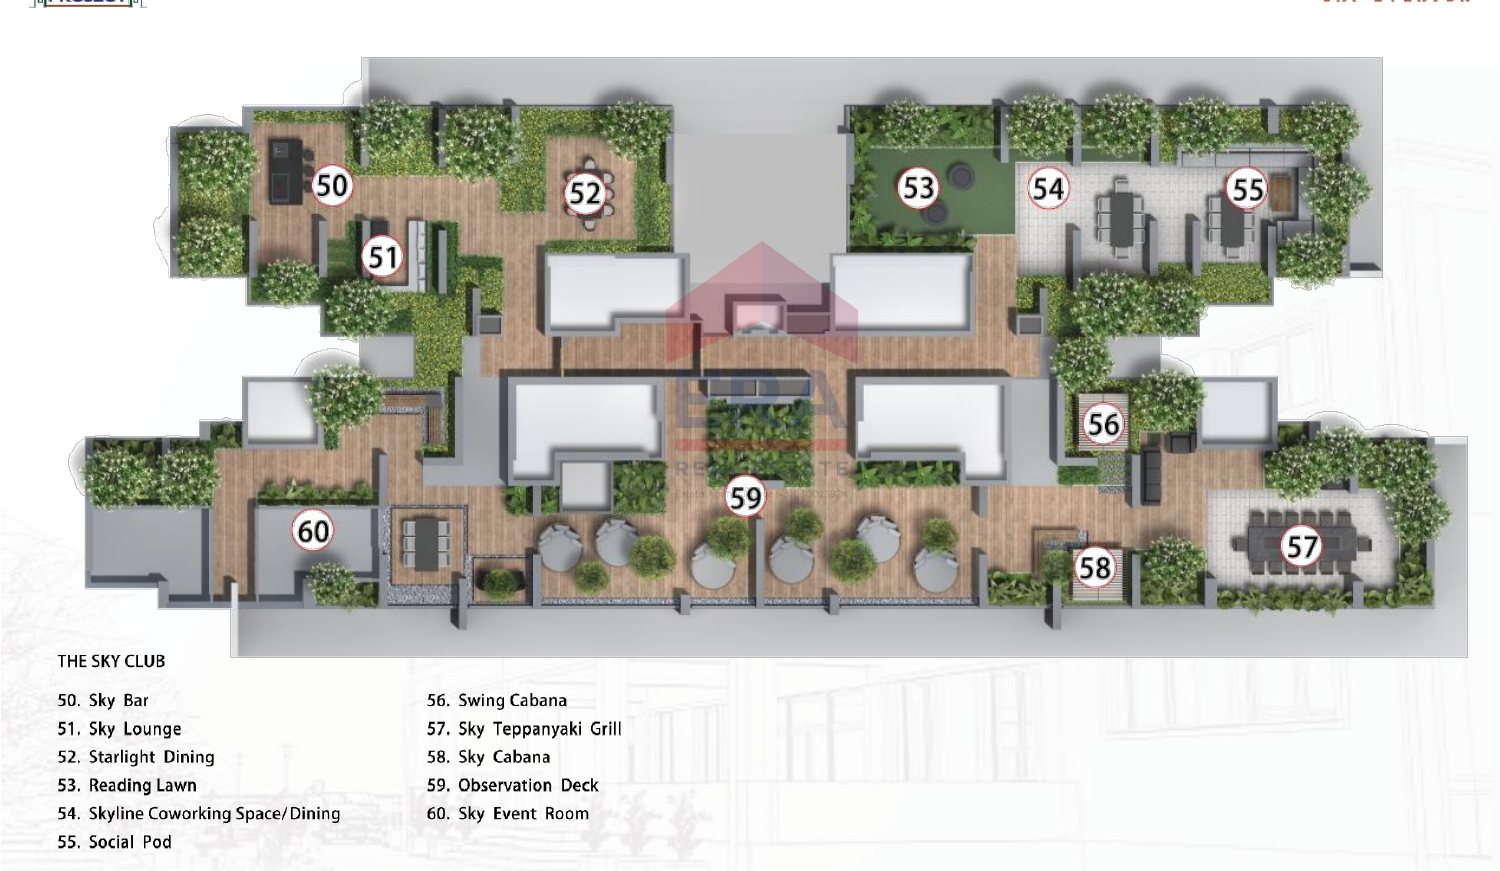
On the 24th storey: sky bar, lounge, starlight dining, co-working space, teppanyaki grill and an observation deck.
Steps from Tanjong Pagar and the CBD
Well connected
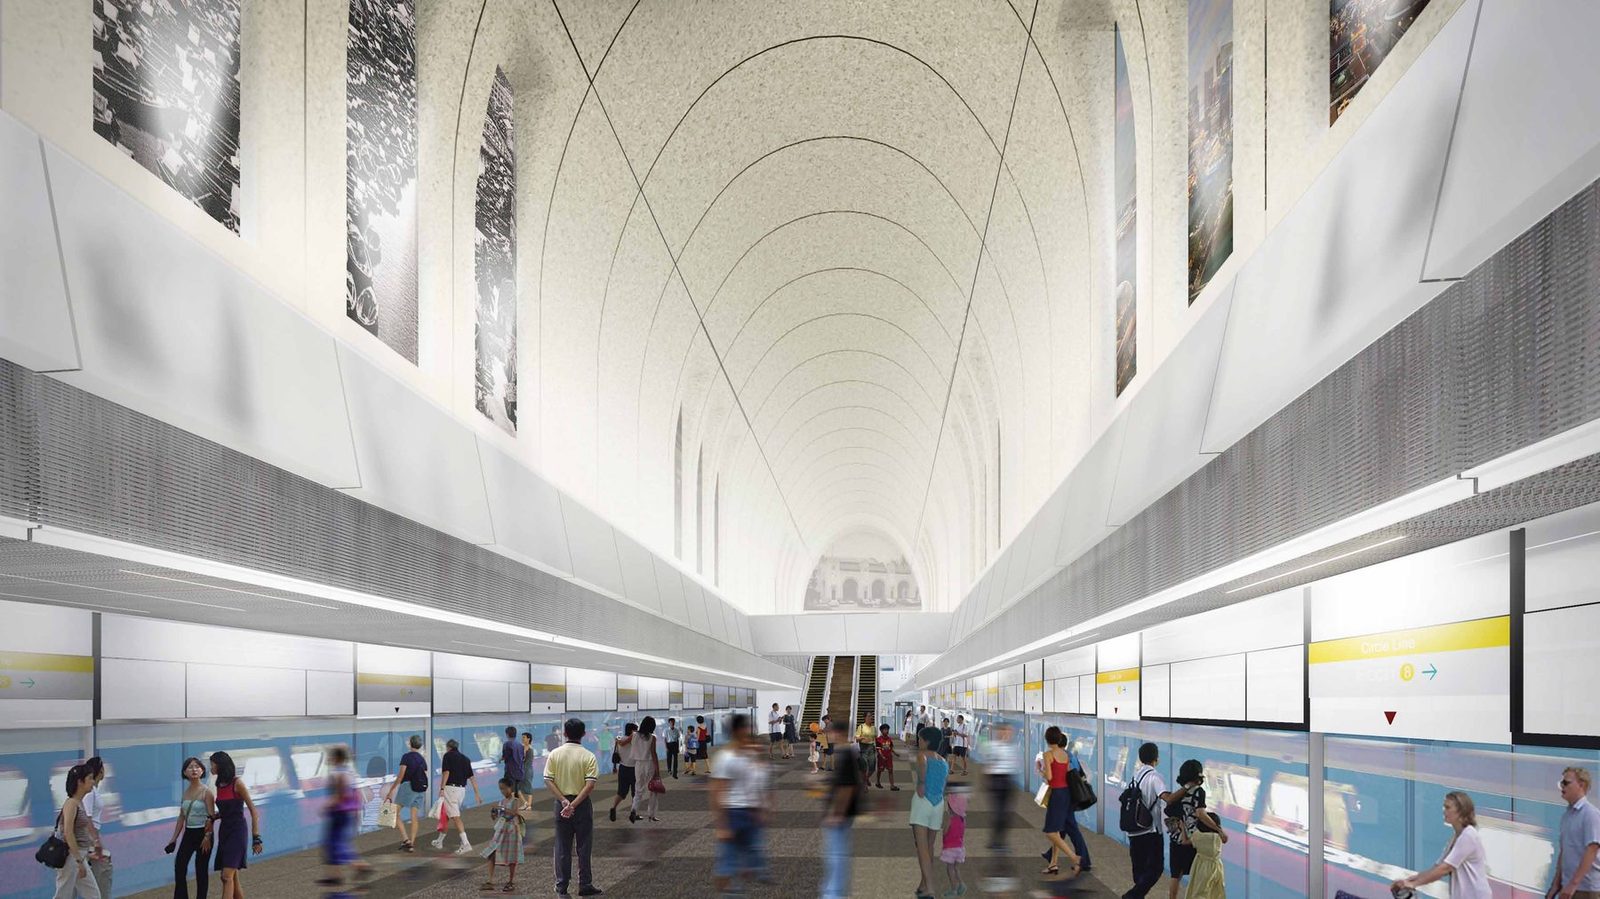
Outram Park and Tanjong Pagar MRT stations are nearby, and the Circle Line’s Cantonment MRT station was planned about 2 minutes’ walk away. The CBD is about 3 minutes’ drive.
Schools nearby
Cantonment Primary School, CHIJ (Kellock) and Radin Mas Primary School are in the area, along with kindergartens, childcare centres and international schools.
Shops and eateries
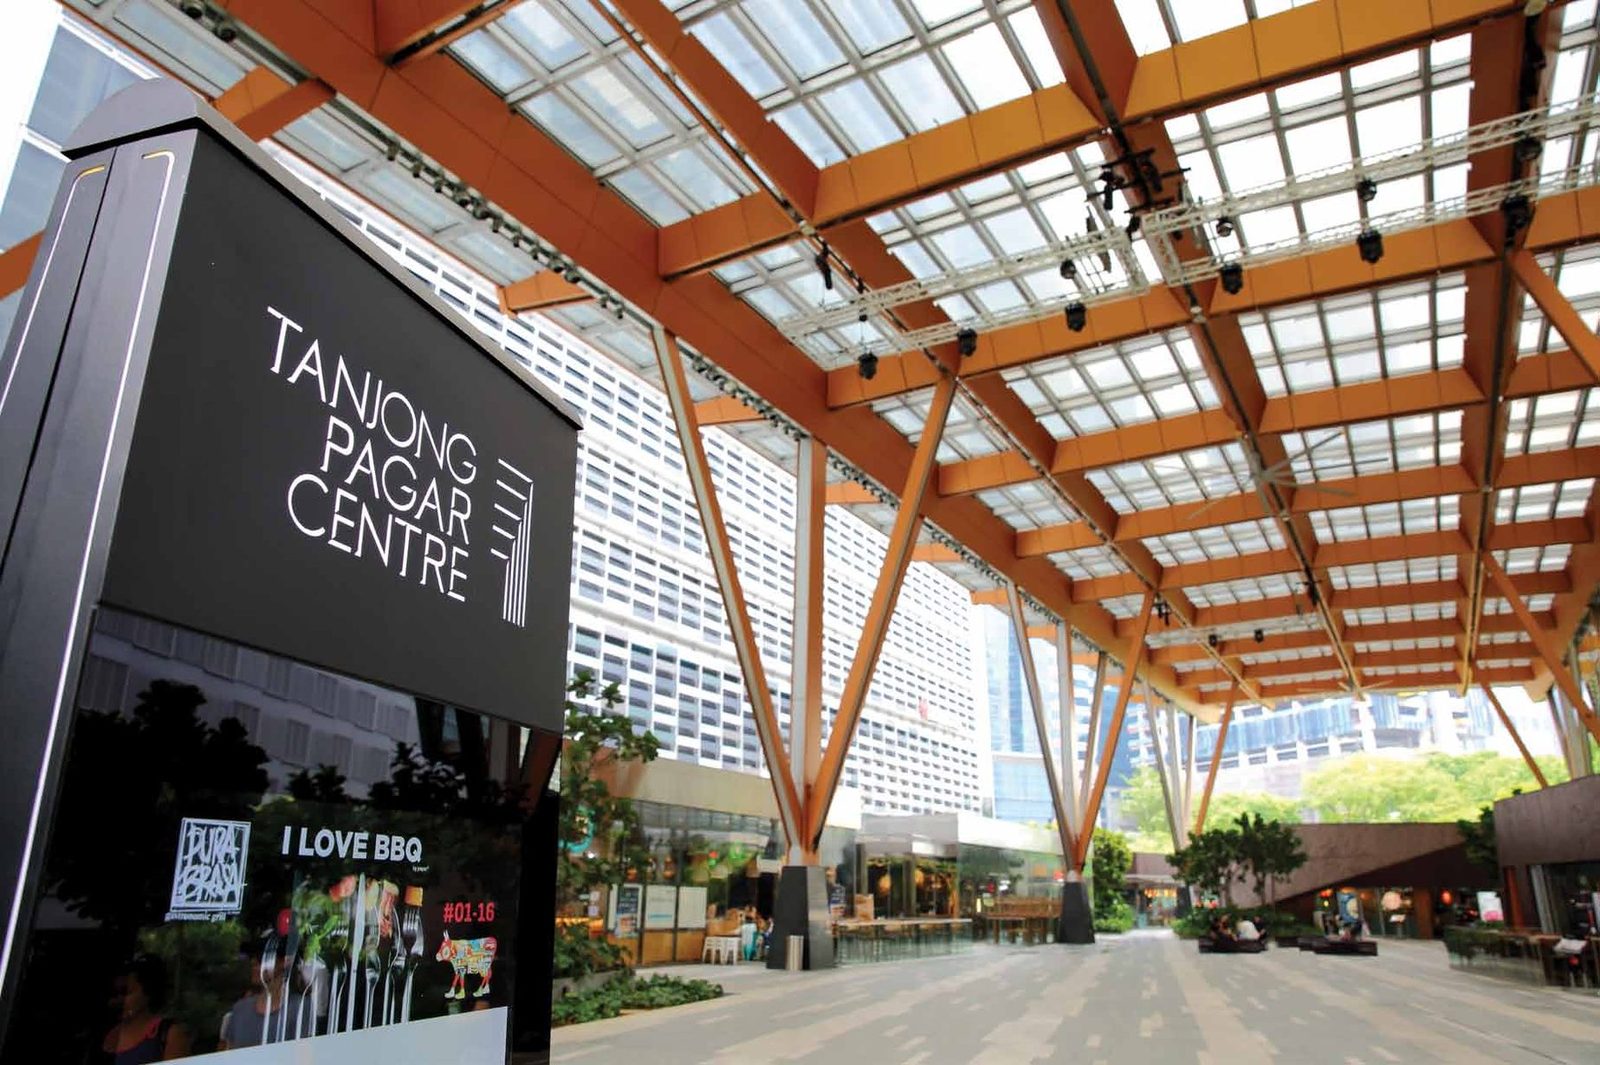
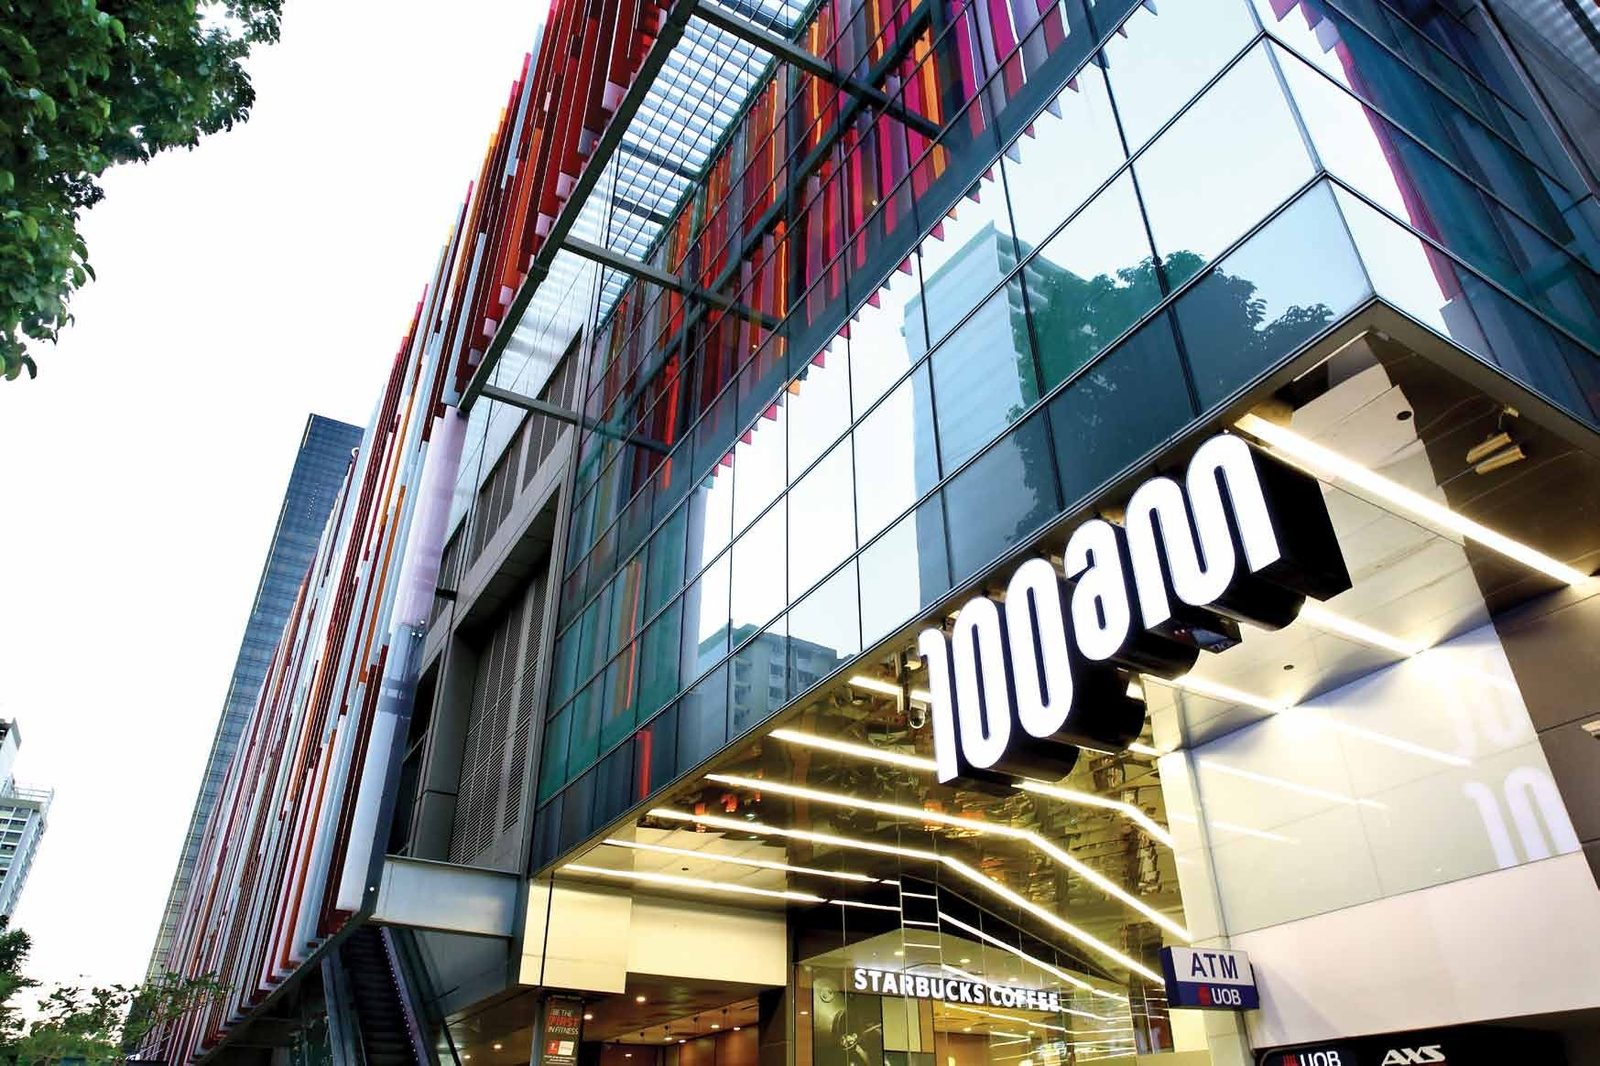
100 AM Mall, Icon Village, Downtown Gallery and Tanjong Pagar Centre are close by, with the cafés and restaurants of Keong Saik, Duxton Hill and Tras Street.
Heritage and waterfront
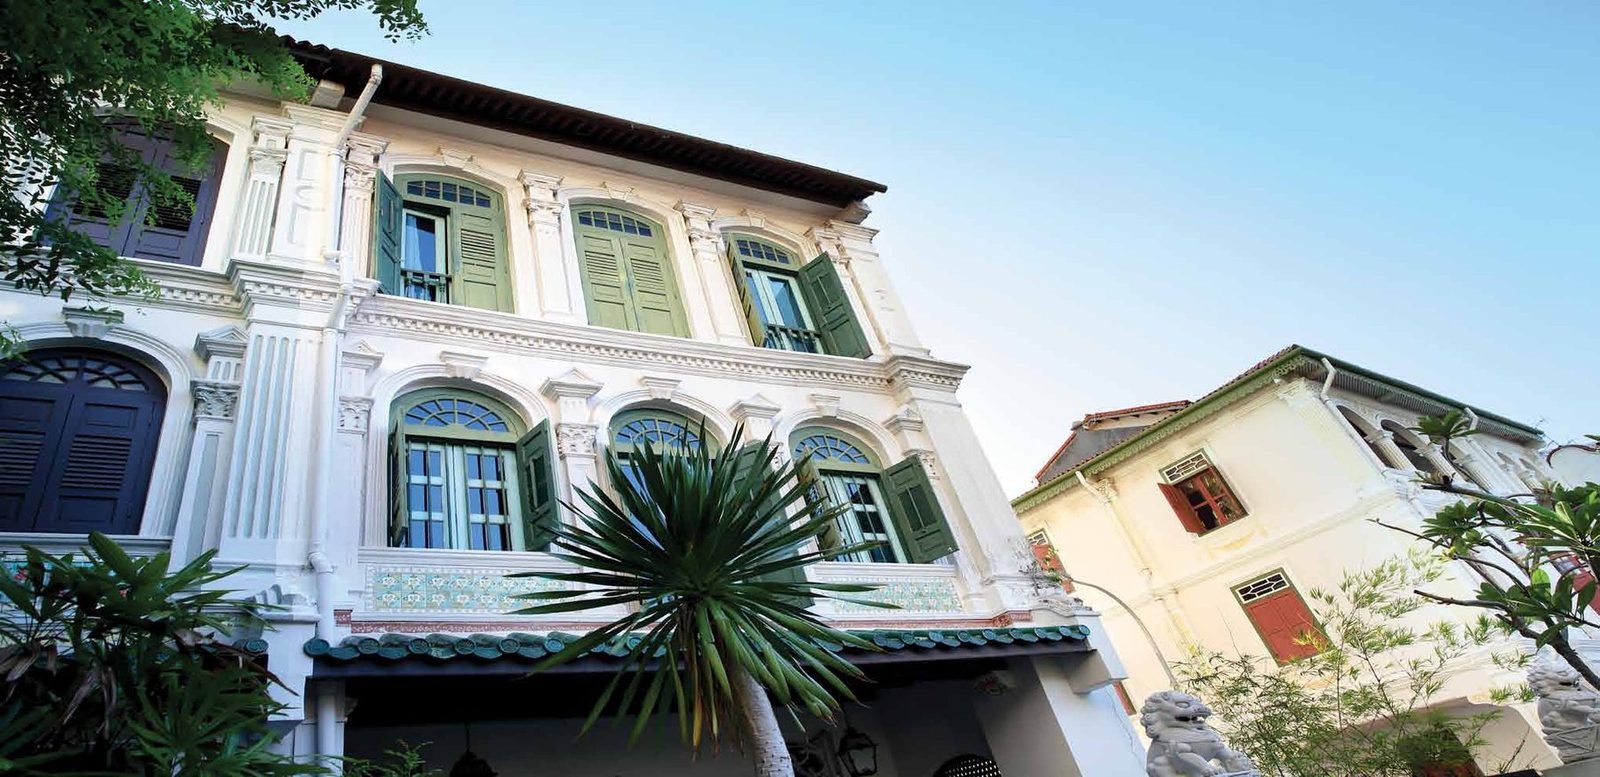
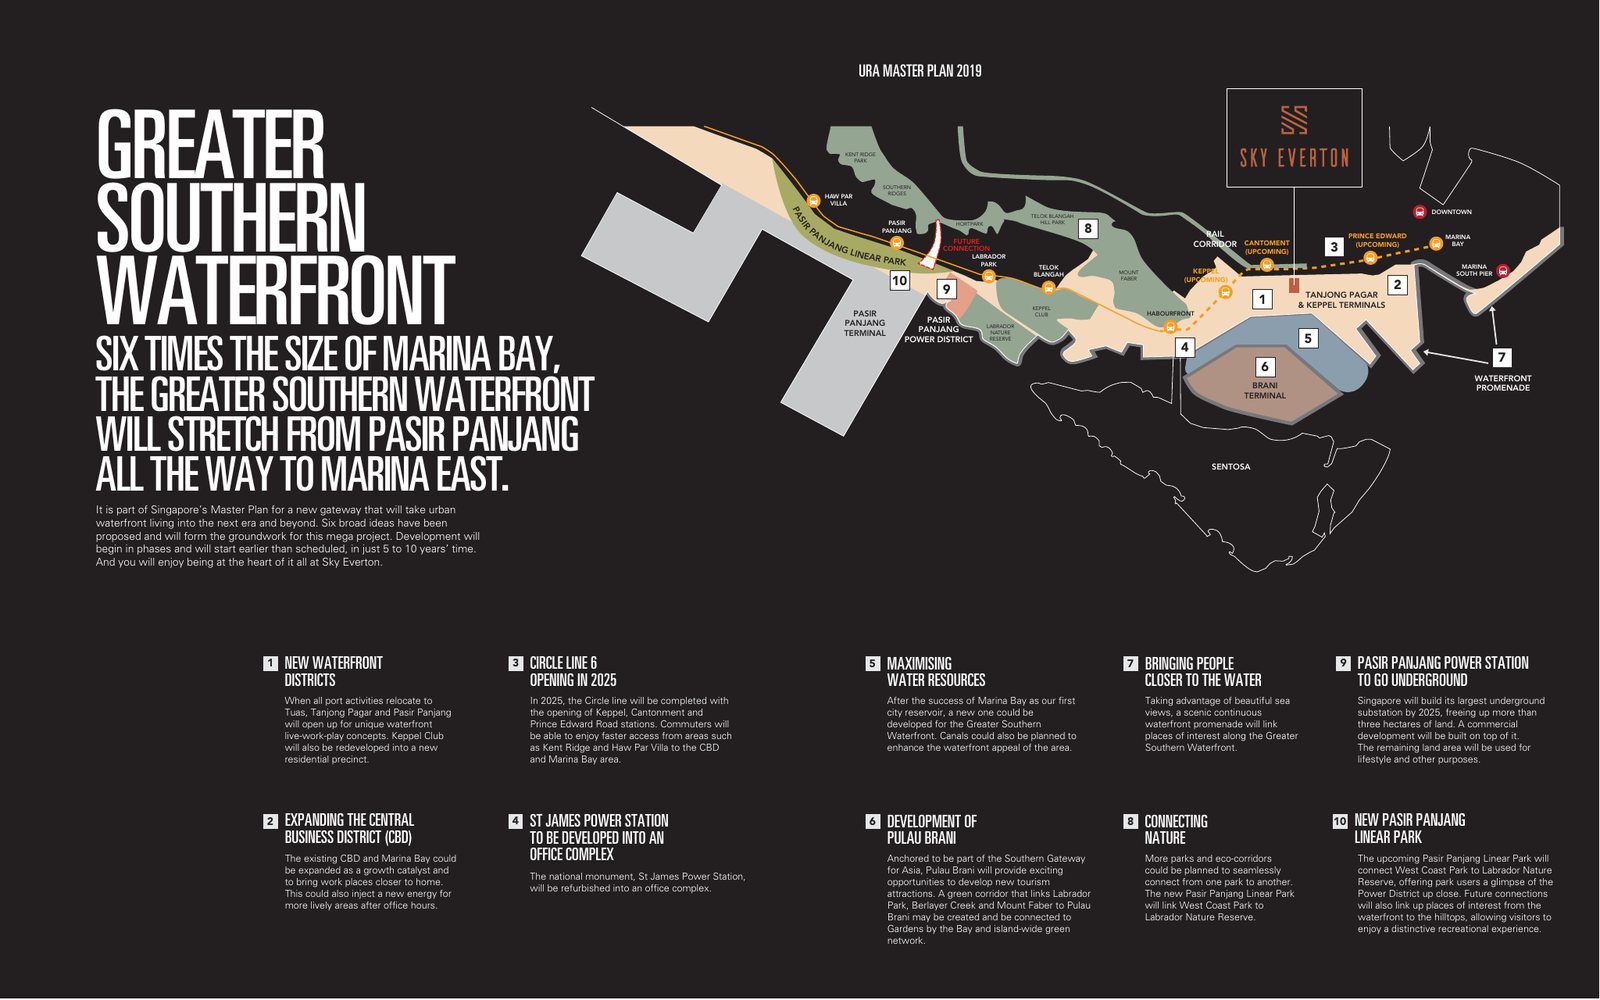
Blair Road’s heritage shophouses and the Tanjong Pagar Railway Station are nearby, with the Greater Southern Waterfront planned for the area.
Figures are from the developer’s fact sheet and sales material and are subject to change. Future developments should be independently verified.
Sky pools, spas and clubs
A 50m lap pool on the ground level, a Piazza with infinity, family and spa pools, a Sky Forest with a fitness park and Wanderland play area, and a Sky Club with a sky bar, lounge and observation deck make up the facilities.
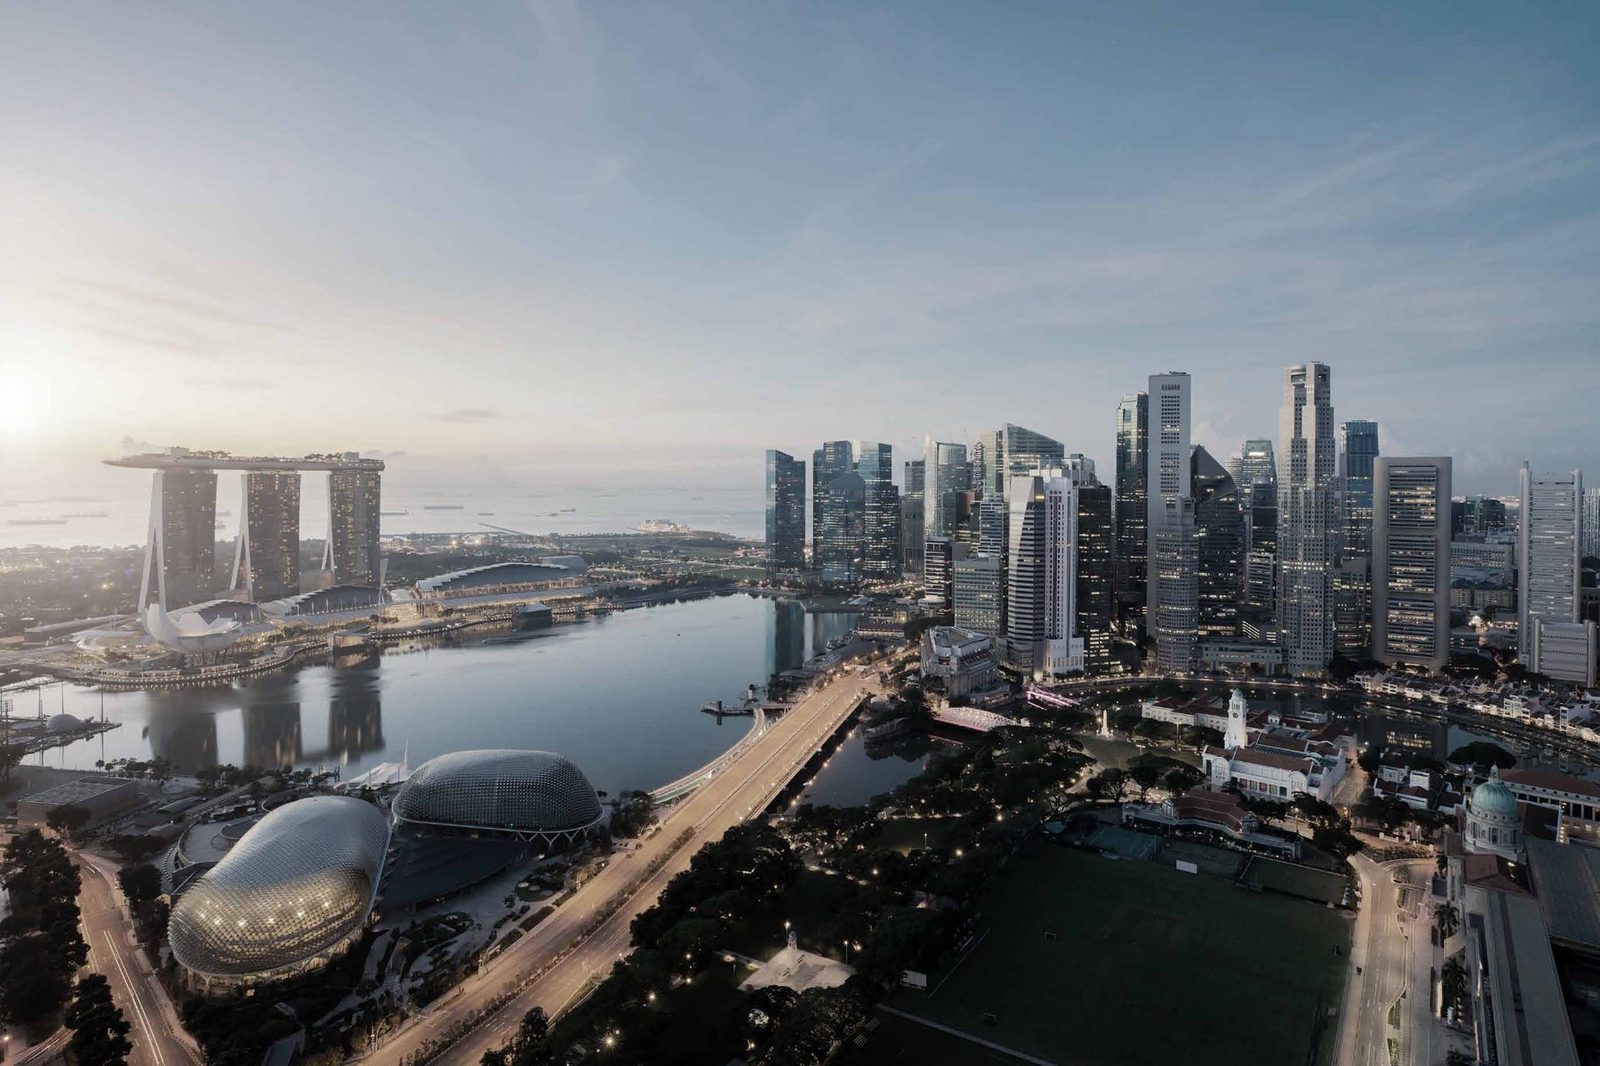
Between the CBD and the Greater Southern Waterfront
Sky Everton is on Everton Road, about 3 minutes’ drive from the CBD, with Tanjong Pagar, Outram Park and the planned Cantonment MRT station nearby.
Connectivity
Outram Park and Tanjong Pagar MRT stations are close to the development, and the developer’s brochure showed the Circle Line’s Cantonment station about 2 minutes’ walk away. The AYE gives quick access across the island.
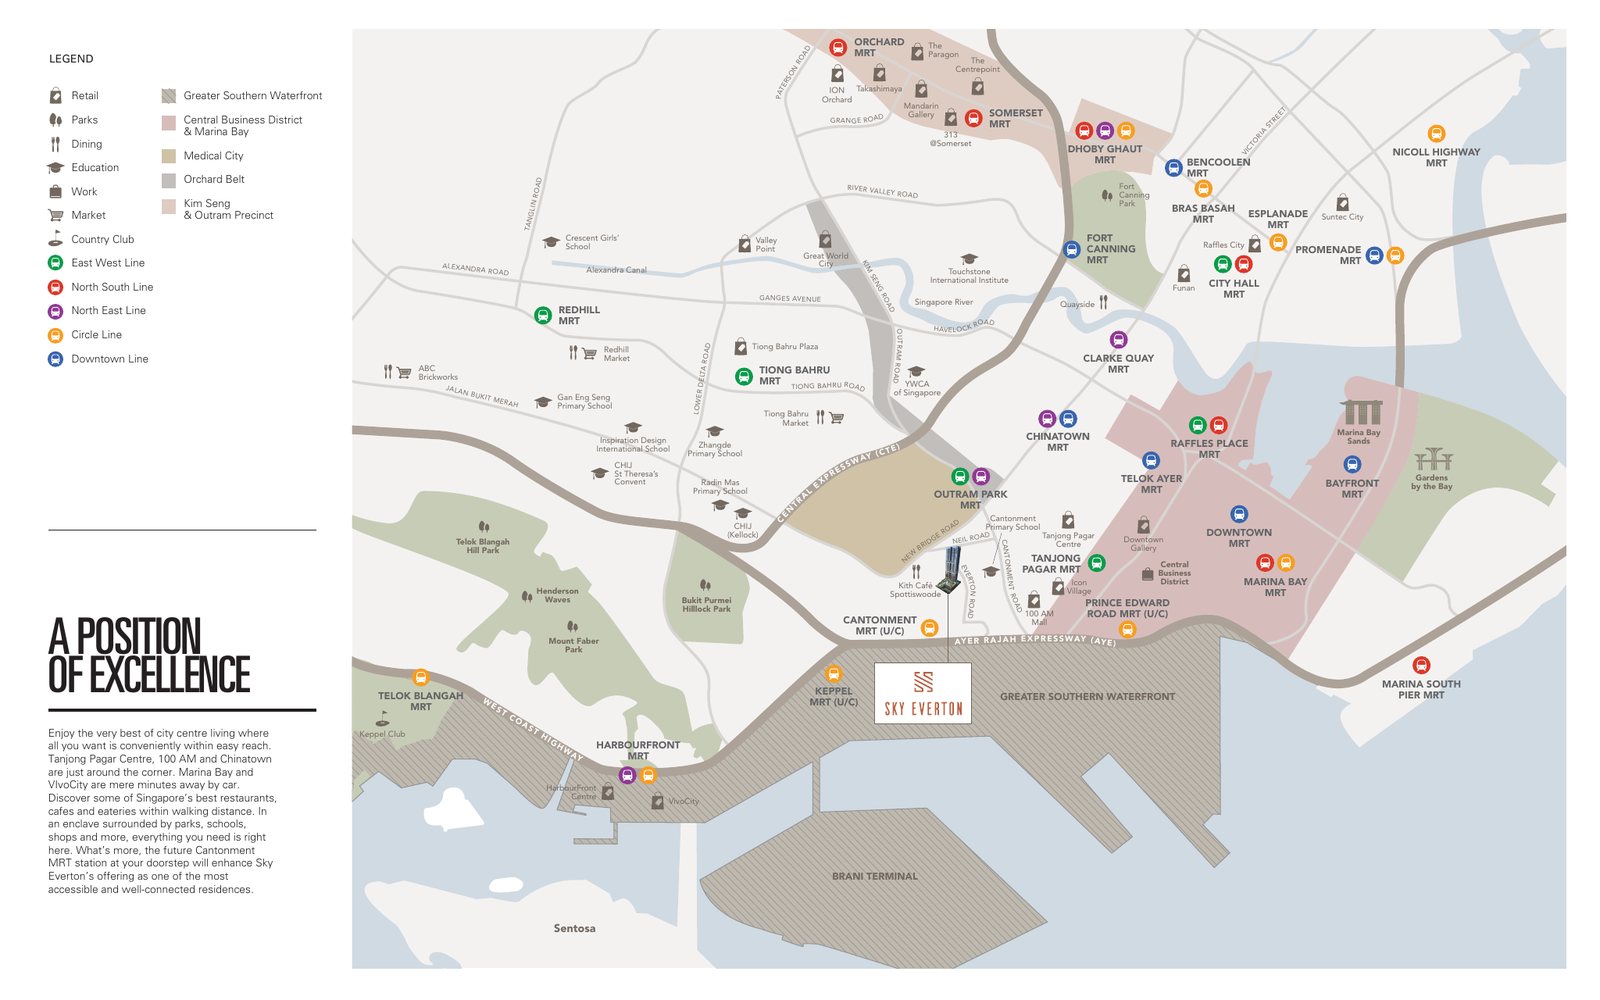
MRT & roads
- Cantonment MRT (Circle Line, planned at launch)About 2 mins
walk - Outram Park MRTNearby
- Tanjong Pagar MRTNearby
- Tanjong Pagar Railway StationAbout 2 mins
walk - Central Business DistrictAbout 3 mins
drive - Ayer Rajah Expressway (AYE)Nearby
Shopping & dining
- 100 AM MallNearby
- Icon VillageNearby
- Downtown GalleryNearby
- Tanjong Pagar CentreNearby
- VivoCityMins by car
- Marina Bay Sands · Raffles City · Suntec CityMins by car
- Orchard RoadMins by car
Heritage & cafés
- Blair Road shophousesNearby
- Club Street · Keong Saik · Duxton HillNearby
- Kith Café SpottiswoodeNearby
- The Populus · Nylon Coffee RoastersNearby
- Strangers’ Reunion · The LokalNearby
- Just Want CoffeeNearby
Locations and times are indicative, from the developer’s fact sheet and sales material. Travel times may vary. Future infrastructure is subject to change.
Schools and institutions nearby
Primary schools
- Cantonment Primary School
- CHIJ (Kellock)
- Radin Mas Primary School
Preschool & childcare
- Fairfield Methodist Church Kindergarten
- K12 International Academy
- Modern Montessori
- Pinnacle-Duxton Childcare Centre
- My First Skool
- Star Tots Playgroup
- YWCA of Singapore
International & other
- Inspiration Design International School
- Touchstone International Institute
- The Asia Pacific School of Business
- Marketing Institute of Singapore
- 5 Steps Academy
- The Shichida Method Singapore
School registration eligibility and distances should be independently verified with MOE.
Amidst nature and heritage
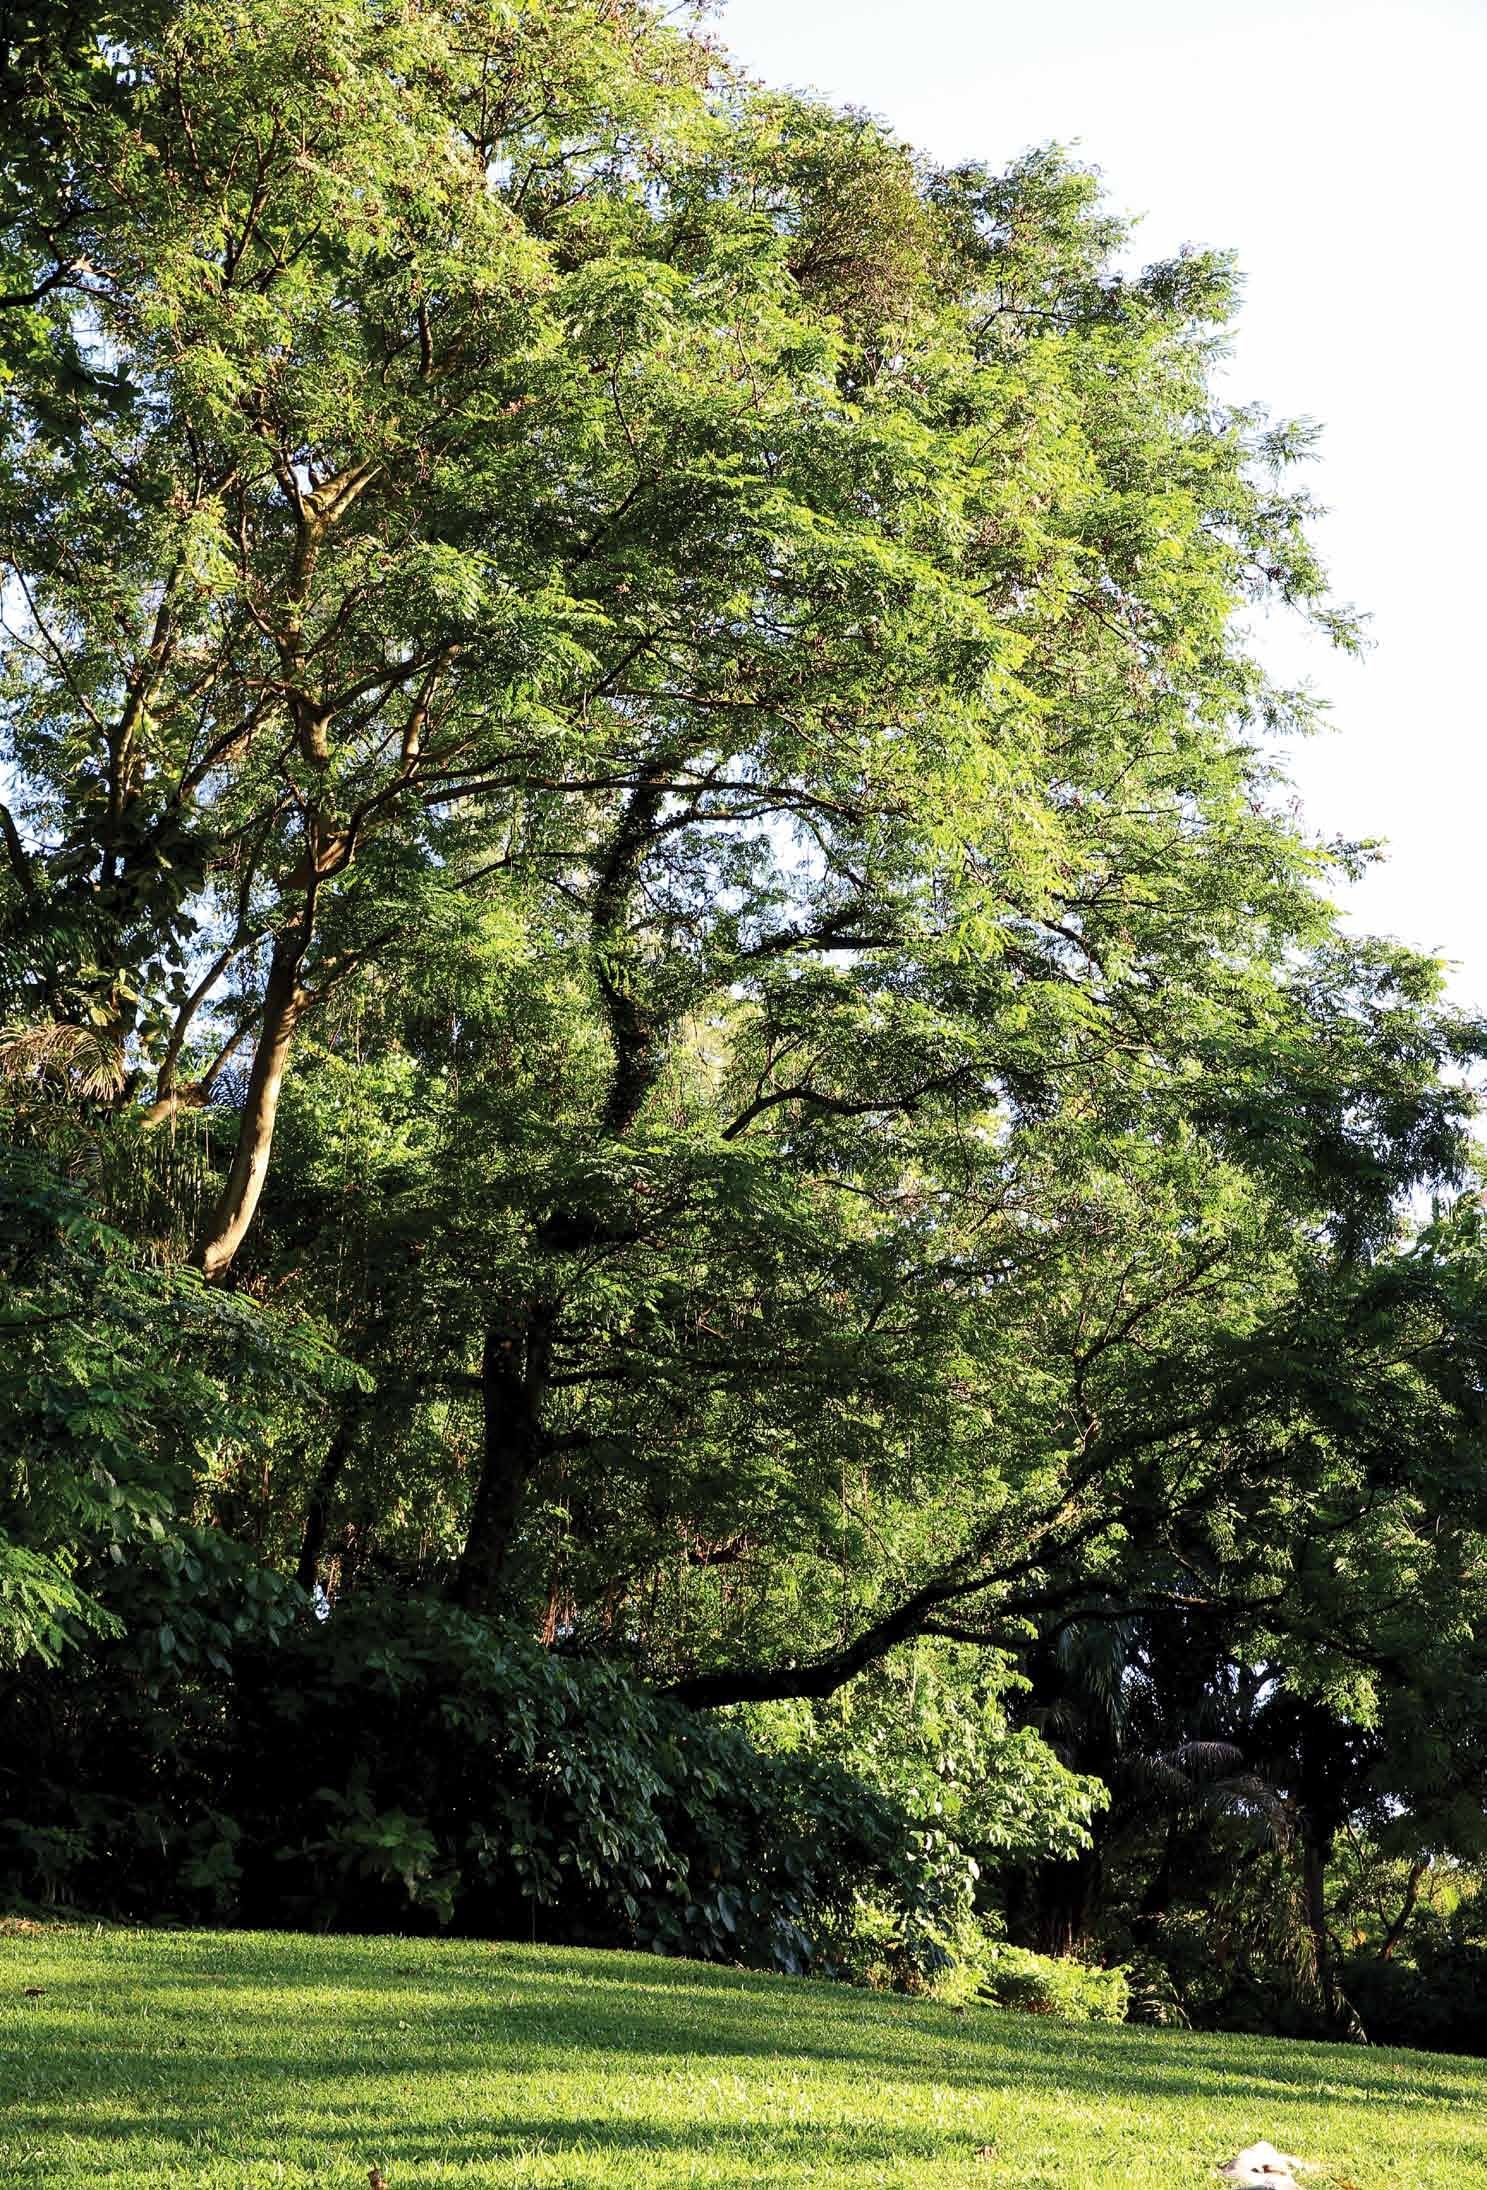
Sky Everton sits next to a gentle slope of greenery, with the heritage shophouses of Blair Road and the historic Tanjong Pagar Railway Station nearby. The area’s cafés, galleries and restaurants are around Kampong Bahru, Everton Park, Bukit Pasoh, Keong Saik, Duxton Hill and Tras Street.
Future developments are subject to change and should be independently verified.
1 to 6-bedroom homes and penthouses
262 residences in one 36-storey tower, from 463 sqft one-bedroom homes to 2,228 sqft six-bedroom penthouses. Sky Everton is sold out; the unit mix is shown for reference.
| Unit type | Layouts | No. of units | Size (sqft) | Est. maintenance (per month, excl. GST) |
|---|---|---|---|---|
| 1-Bedroom | A1, A2 | 34 | 463 – 592 | $290 |
| 1-Bedroom + Study | A3, A4 | 16 | 506 – 635 | $290 |
| 2-Bedroom | B1, B2, B3, B4 | 74 | 624 – 807 | $348 |
| 2-Bedroom + Study | B5, B6, B7 | 38 | 657 – 840 | $348 |
| 3-Bedroom | C1, C2 | 40 | 915 – 1,066 | $348 |
| 3-Bedroom + Study (private lift) | C3, C4 | 34 | 958 – 1,108 | $348 |
| 4-Bedroom (private lift) | D1 | 22 | 1,345 | $406 |
| 5-Bedroom Penthouse | PH1 | 2 | 1,808 | $406 |
| 6-Bedroom Penthouse (private lift) | PH2 | 2 | 2,228 | $464 |
| Total | 262 | |||
Unit mix and areas are from the developer’s fact sheet (27 May 2019), are approximate and subject to final survey. Maintenance figures are estimates at launch, based on $58 per share. Sky Everton is sold out, so prices are not shown; please enquire for resale information.
Specifications and ceiling heights
Fittings and appliances
- Laufen sanitary wares and fittings (Switzerland)
- SMEG kitchen appliances (Italy)
- Daikin heat recovery air-conditioning system
- Samsung main door lock
- Comelit audio-video intercom (Italy)
Typical ceiling heights
- Master bedroom, living, dining and bedrooms: about 3.25m
- Toilets, kitchen, bathrooms and corridors: about 2.7m
- Floor-to-floor height of 3.5m on typical floors
High-ceiling homes
- Units on the 13th and 23rd storeys
- Living and dining: about 5.75m
- Master bedroom: about 4.75m
- Bedrooms 2 and 3: about 3.25m
Private lift homes
- 3-Bedroom + Study (C3, C4)
- 4-Bedroom (D1)
- 6-Bedroom Penthouse (PH2)
- Two private lifts serve the tower
Interior design
- 2-bedroom types by 2nd Edition
- 3-bedroom + study types by Superfat Designs
- Architect: ADDP Architects LLP
- Landscape consultant: Ecoplan Asia
Specifications are as stated in the developer’s sales material. Please refer to the Sales and Purchase Agreement for the final specifications.
Clean, modern interiors
Light finishes, built-in appliances and tall windows run through the show-unit renderings.
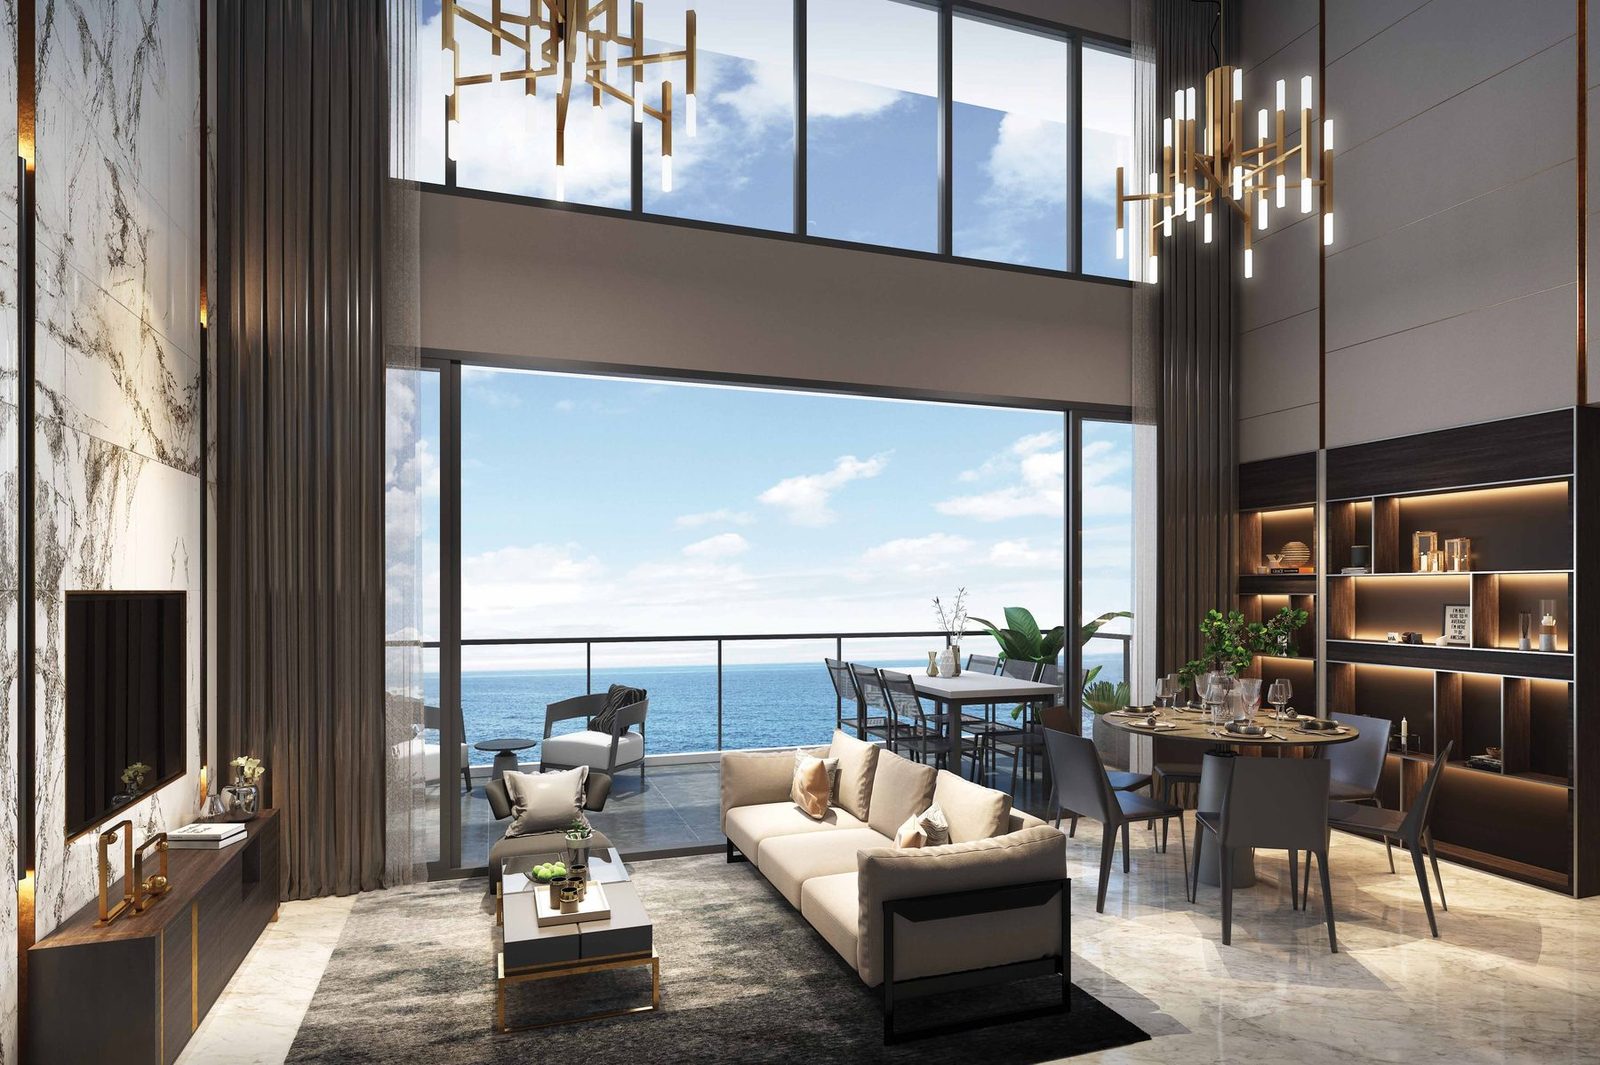
Living room
A double-height living space with floor-to-ceiling glazing and sea views, as found on the high-ceiling storeys.
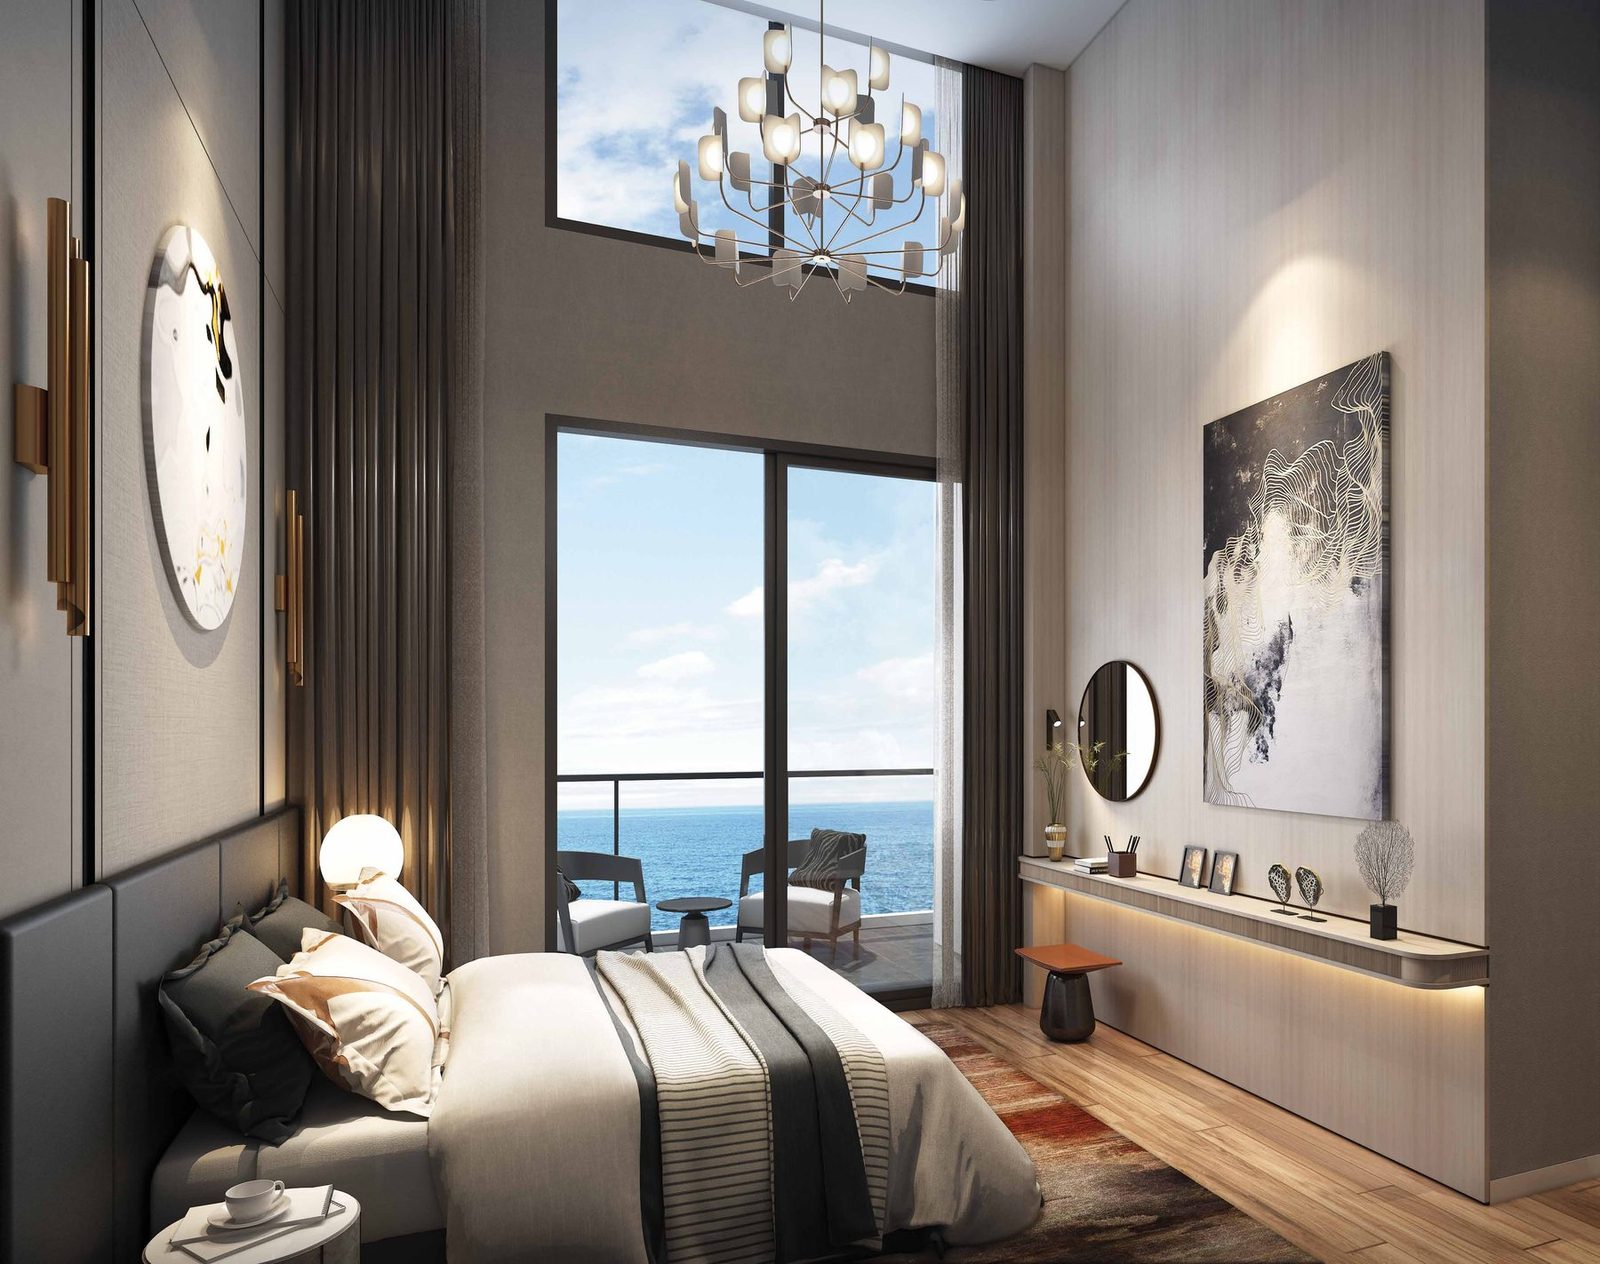
Master bedroom
A master bedroom with a tall window and views over the city and sea.
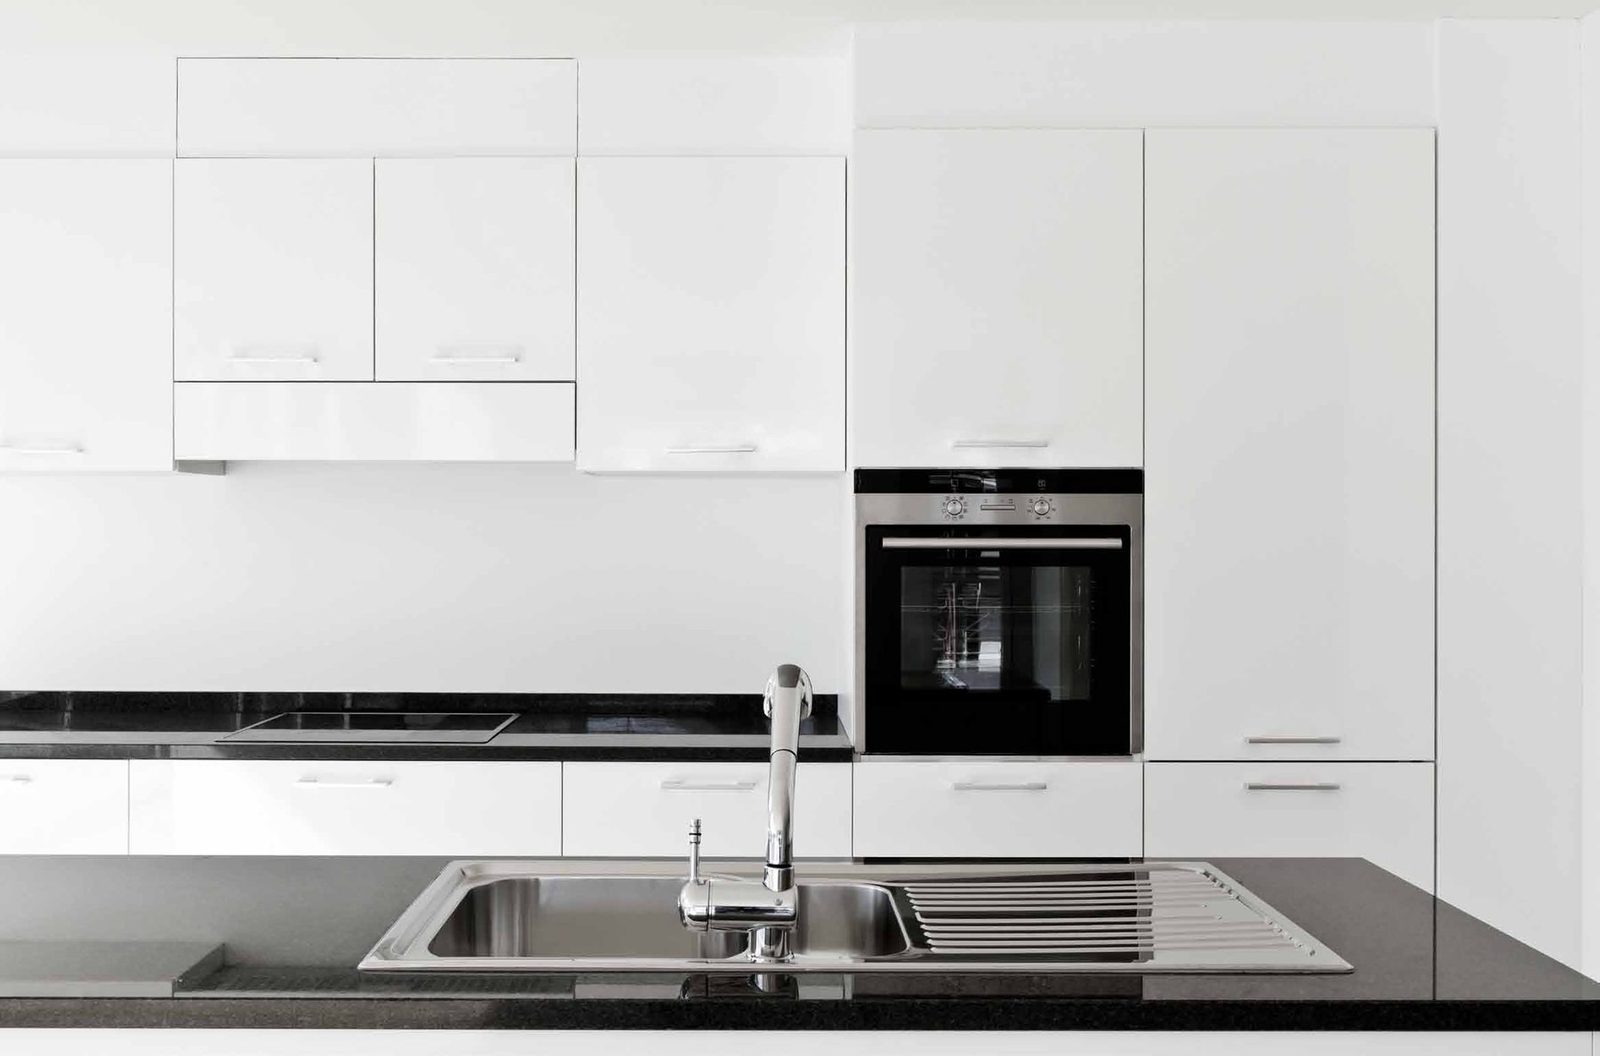
Kitchen
A white kitchen with built-in oven and appliances.
Images are for illustration only. Actual finishes and fittings are as stated in the Sales and Purchase Agreement.
Project Fact Sheet
Key details of Sky Everton at a glance: tenure, site, unit mix, facilities and the project team.
| Project | Sky Everton |
| Launch | Preview in mid-June 2019; sales launch Saturday 22 June 2019 |
| Address | 50 Everton Road, Singapore (Lots 00818A and 01081P TS23, Bukit Merah, District 2) |
| Developer | SL Capital (6) Pte Ltd |
| Tenure | Freehold (estate in fee simple) |
| Site area | About 6,694.5 sqm (about 72,048 sqft) |
| Development | 1 tower of 36 storeys with a 4-storey carpark with basement and communal facilities |
| Total units | 262 residential units |
| Car parking | 262 lots plus 3 barrier-free lots: basement 53, 1st storey 41 + 3, 2nd storey 44, 3rd storey 50, 4th storey 48, 4th storey mezzanine 26 |
| Lifts | 4 building lifts and 2 private lifts |
| Expected vacant possession | 3 September 2023 (per developer’s fact sheet) |
| Expected legal completion | 3 September 2026 (per developer’s fact sheet) |
| Ceiling heights | Typical floors: living, dining and bedrooms about 3.25m; 13th and 23rd storeys: living and dining about 5.75m, master bedroom about 4.75m |
| Facilities | Four facility levels: the Garden Oasis (1st storey), the Piazza (5th), the Sky Forest (14th) and the Sky Club (24th) |
Information is from the developer’s fact sheet and sales material and is subject to change. Prices are not shown as Sky Everton is sold out. Please confirm the current status with us.
Facilities at a glance
The Garden Oasis (1st storey)
- Arrival plaza, arrival lounge and atrium
- 50m lap pool (50m x 7m) with water loungers
- Family pavilion and poolside dining
- Banquet lawn, day bed lawn and alfresco garden lounge
- Firefly garden, cabana and maze garden
- Playground and recreational tennis court
The Piazza (5th storey)
- Horizon infinity pool
- Tropical family pool and stream trail
- Hot, medium and cold spas and foot spa
- Hydro foot massage, back massage and massage bed
- Aqua gym and bubbling jet
- Gourmet kitchen, party deck and nature lounge
The Sky Forest (14th storey)
- Fitness park and gym
- Yoga deck and hammock alcove
- Wanderland play area
- Herb garden and green bar
- Sky Forest lounge
The Sky Club (24th storey)
- Sky bar and sky lounge
- Starlight dining and alfresco dining
- Skyline co-working space and social pod
- Sky cabana and swing cabana
- Sky teppanyaki grill and reading lawn
- Observation deck and sky event room
Facilities are as listed in the developer’s fact sheet and sales material and are subject to change.
Live beautifully at Sky Everton
Click any image to enlarge. Renderings are artist's impressions; mood images are for reference only.

Site & Floor Plans
Click plans to enlarge. Plans are not to scale.
Site plan
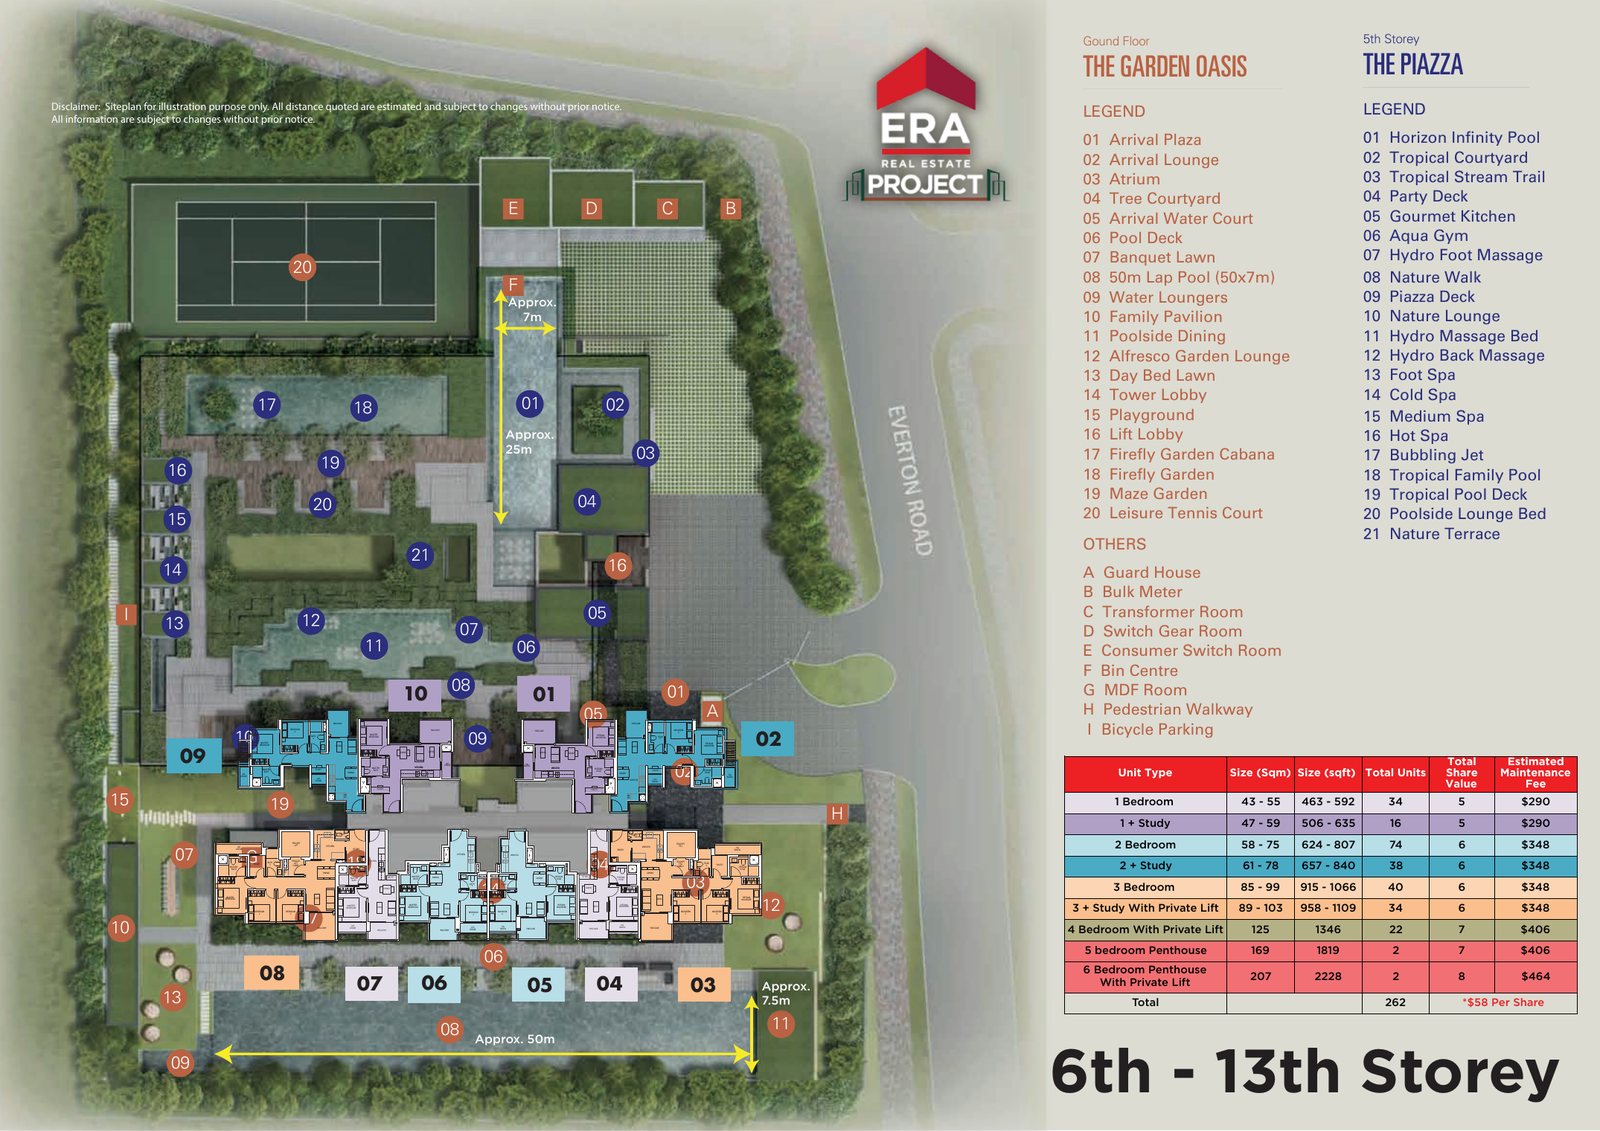
One 36-storey tower sits on a freehold site of about 72,000 sqft on Everton Road, with the Garden Oasis on the ground level, the Piazza on the 5th storey, and the Sky Forest and Sky Club higher up.
- Tower1 x 36 storeys
- Total units262
- Site areaAbout 6,695 sqm
- Carpark lots262 + 3 barrier-free
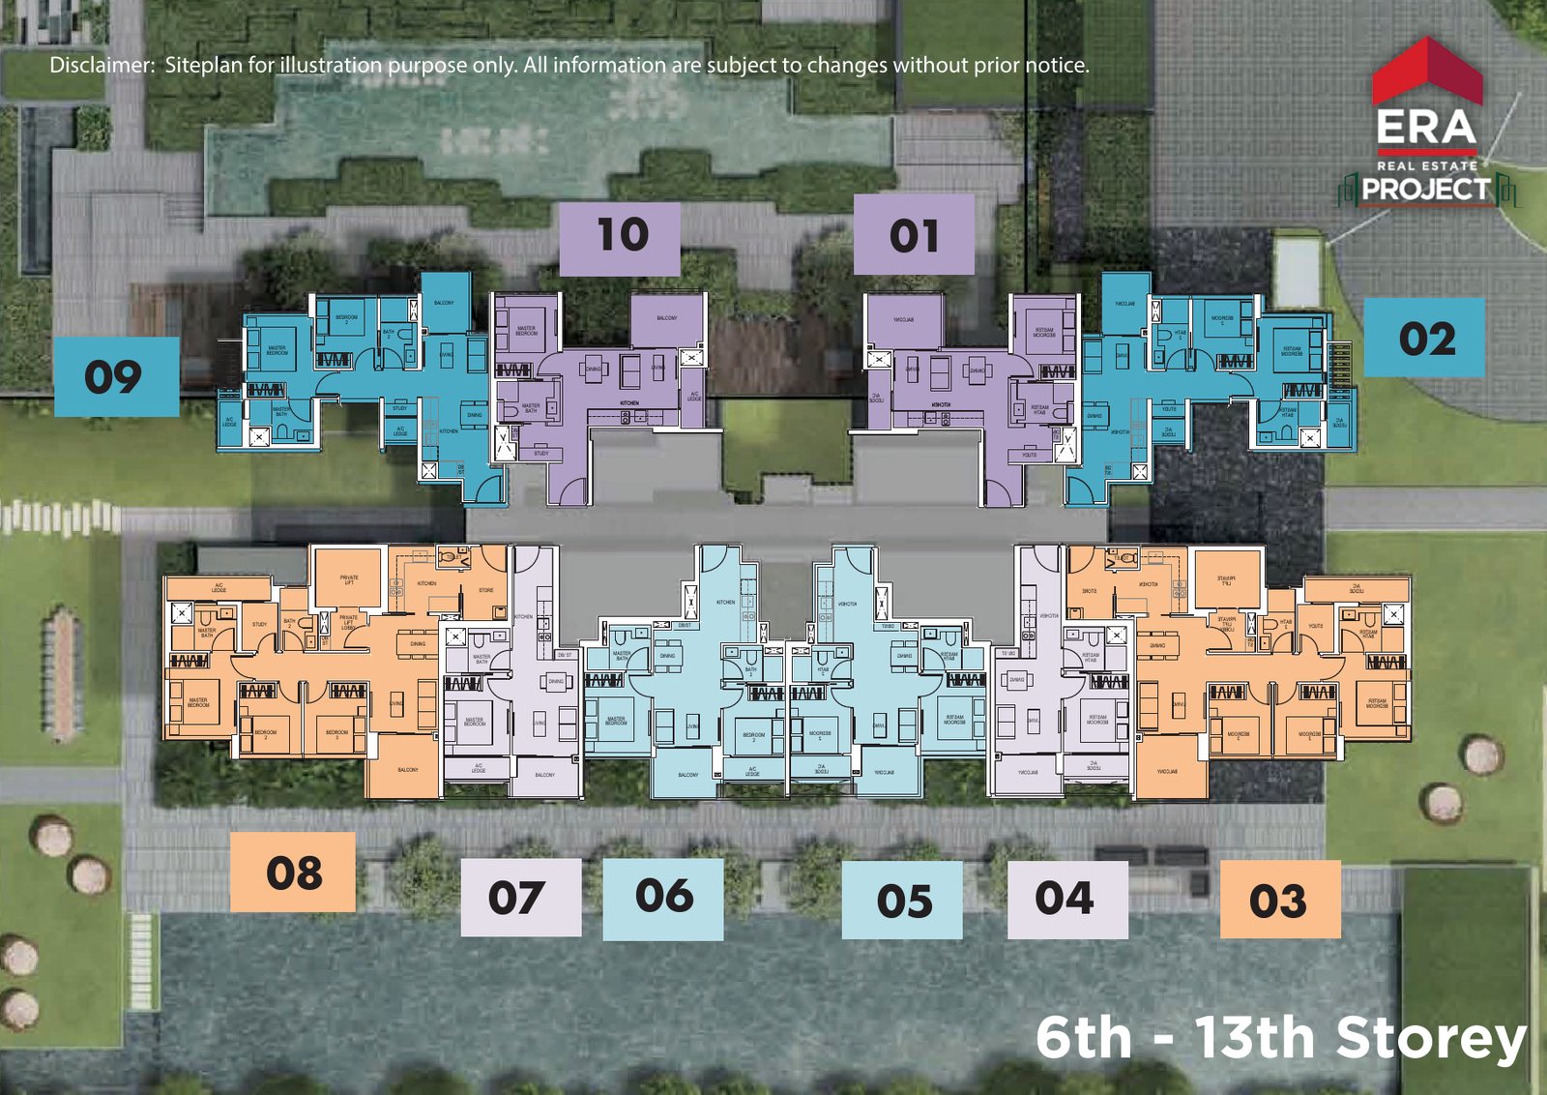
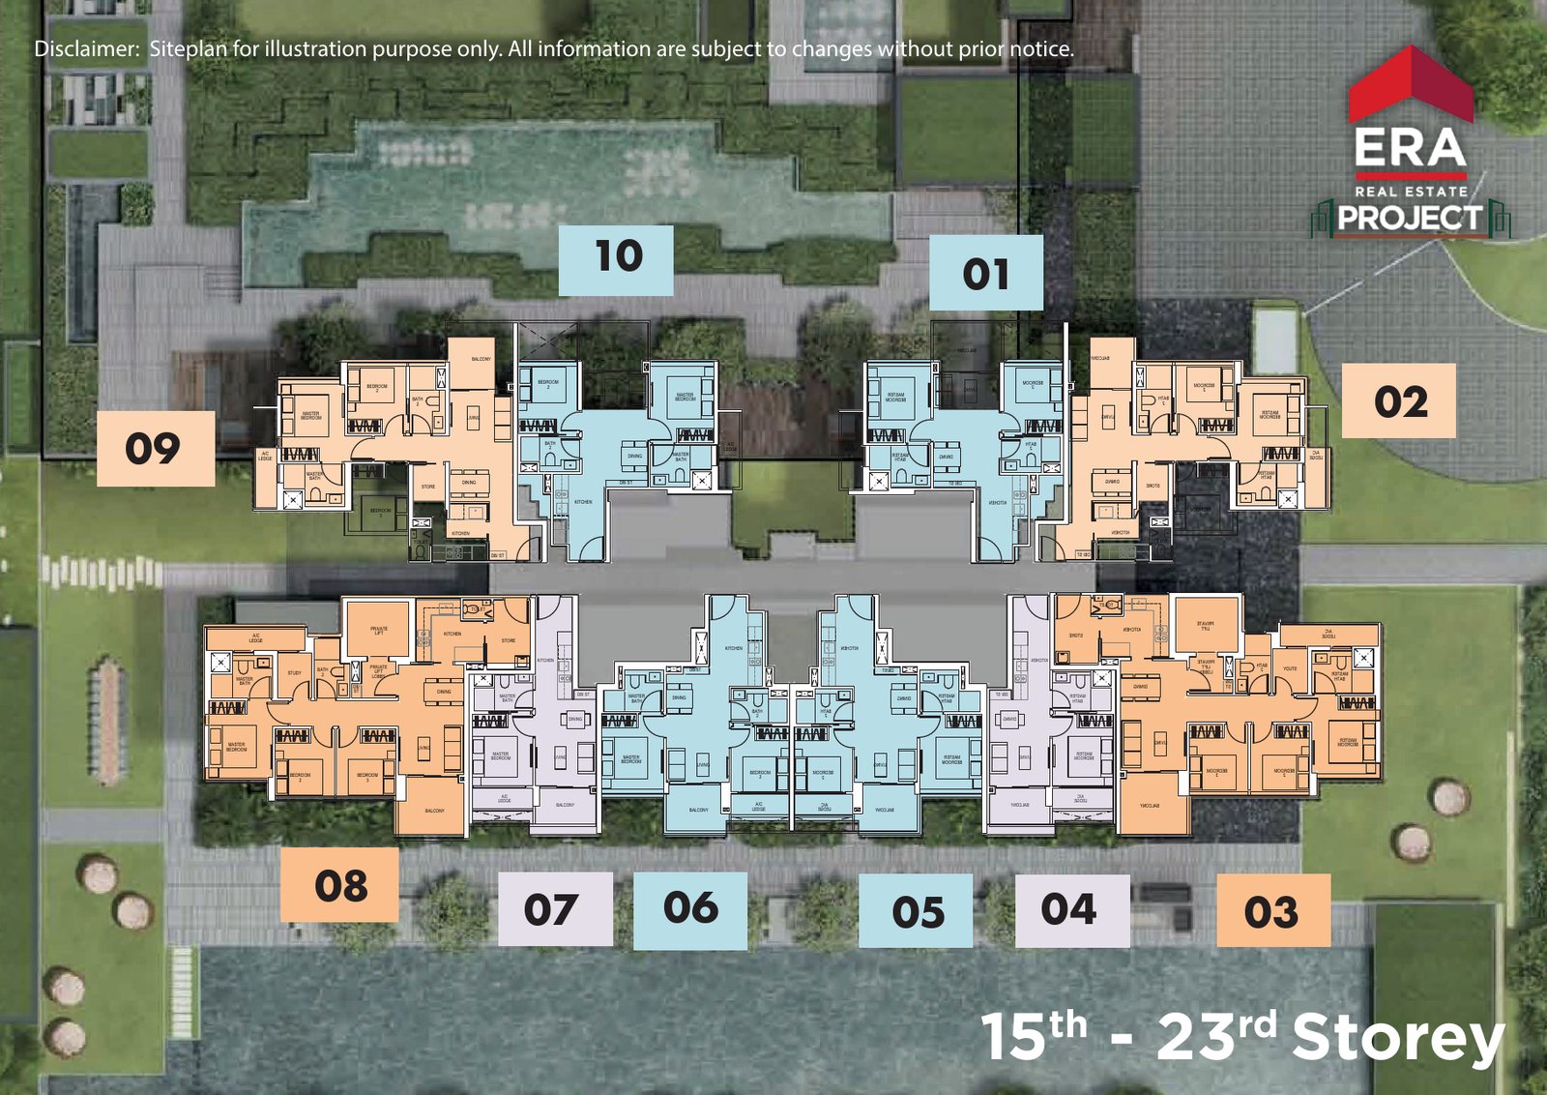
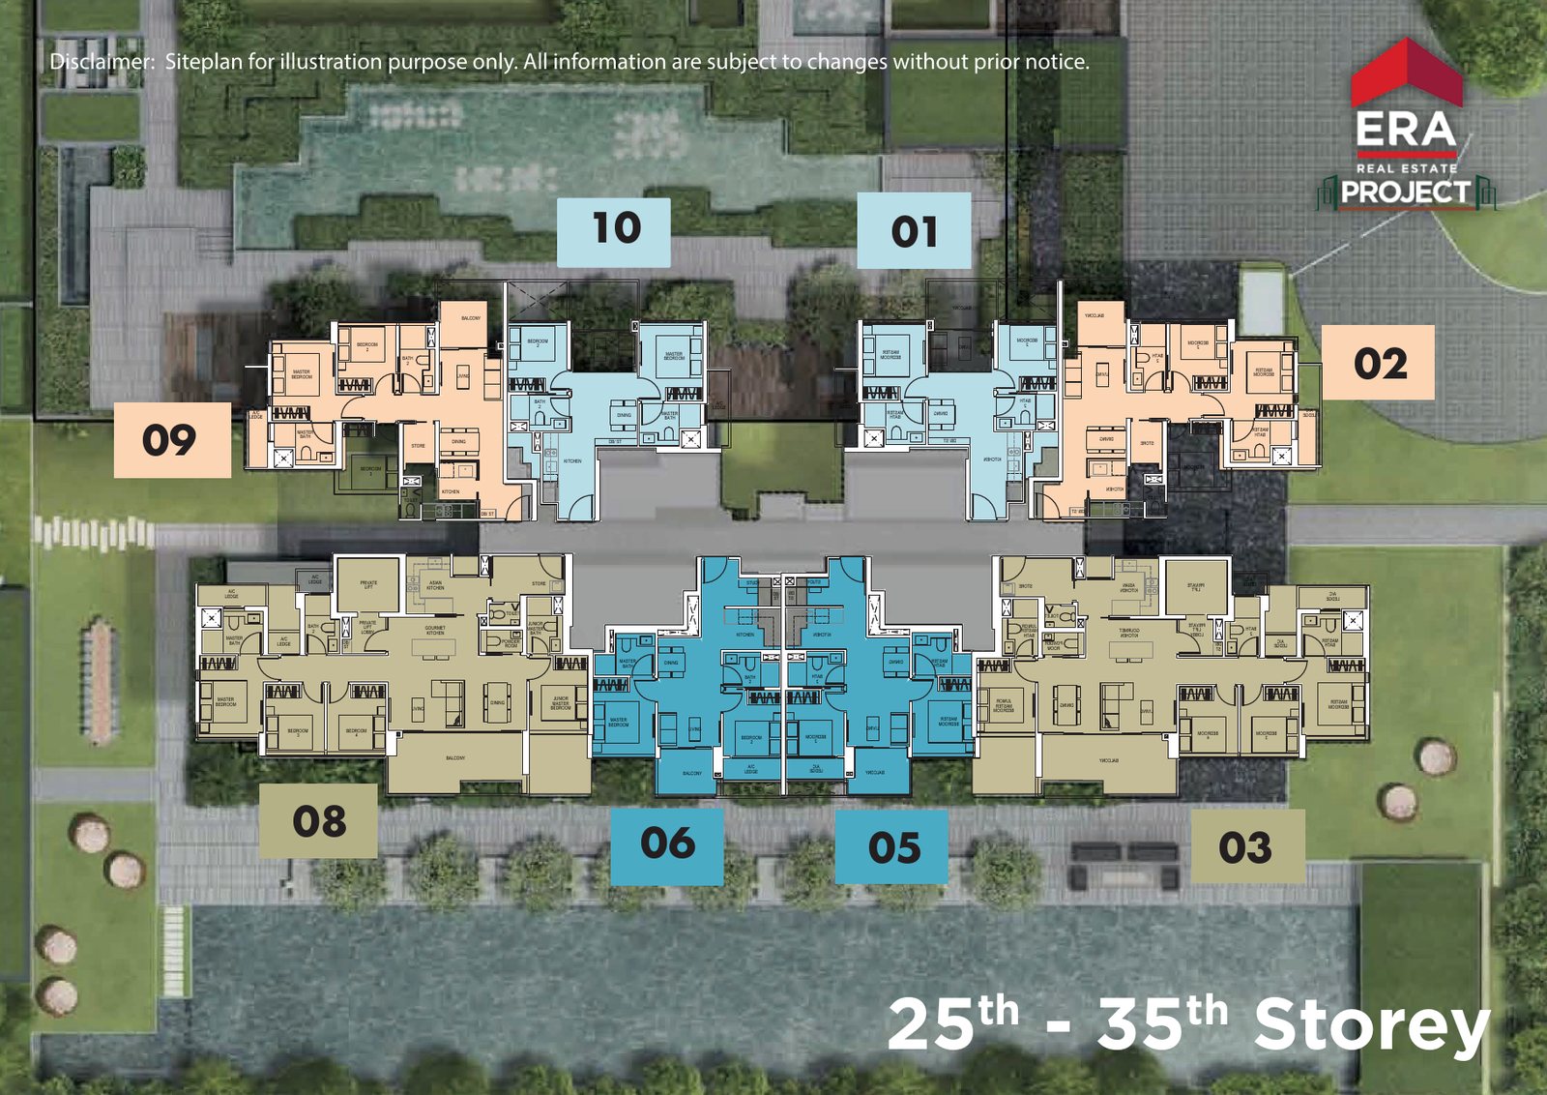
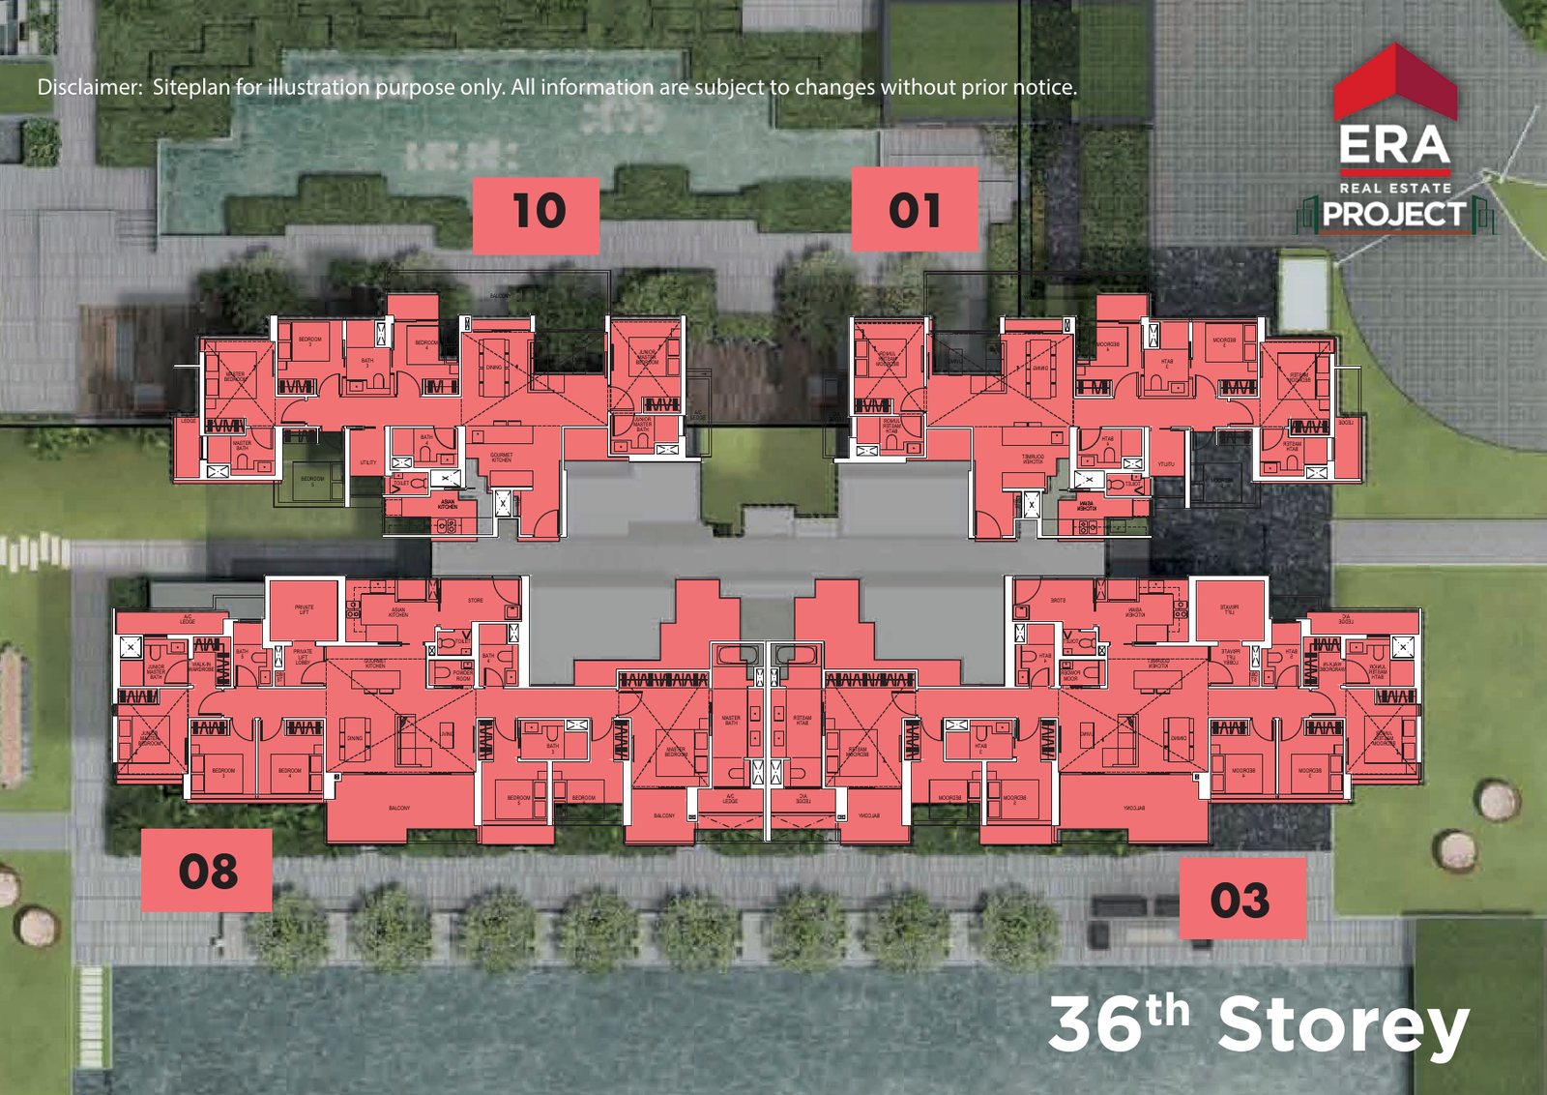
Unit layouts by level
The plans show how the unit types are arranged on the 6th to 13th, 15th to 23rd, 25th to 35th and 36th storeys.
Typical floor plans
Click any plan to enlarge. Each image shows the unit type, its size and the storeys that use it. An asterisk denotes high-ceiling units.
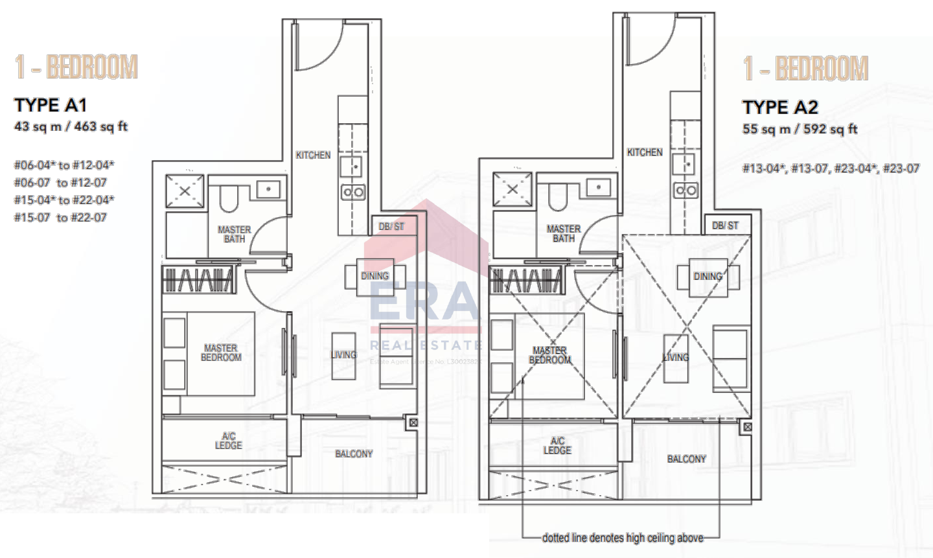
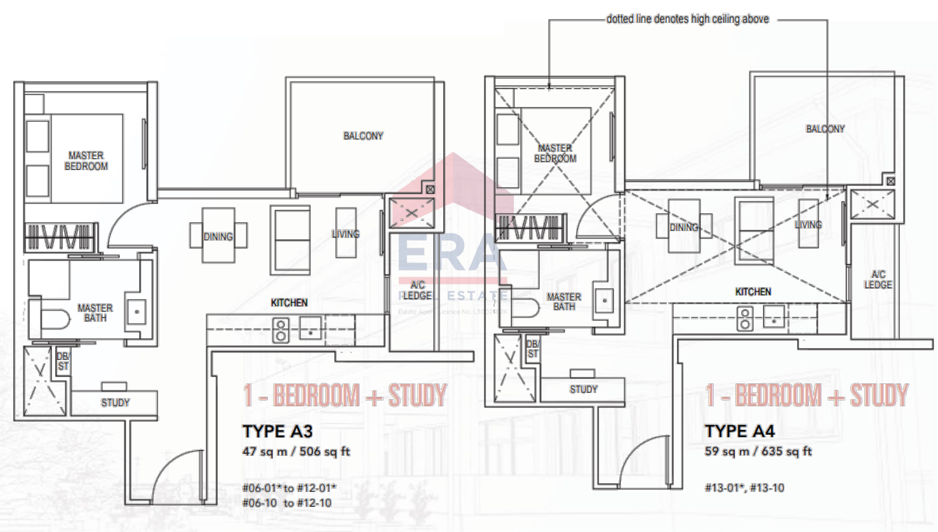
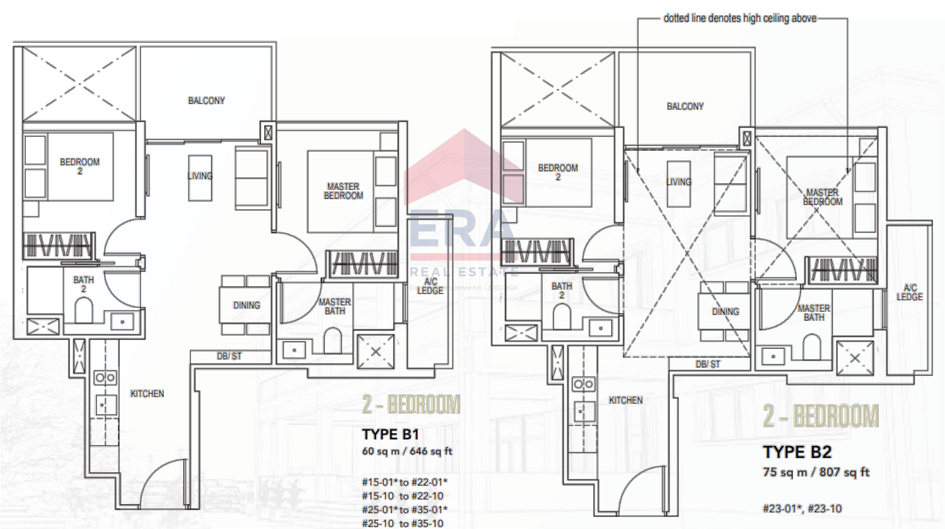
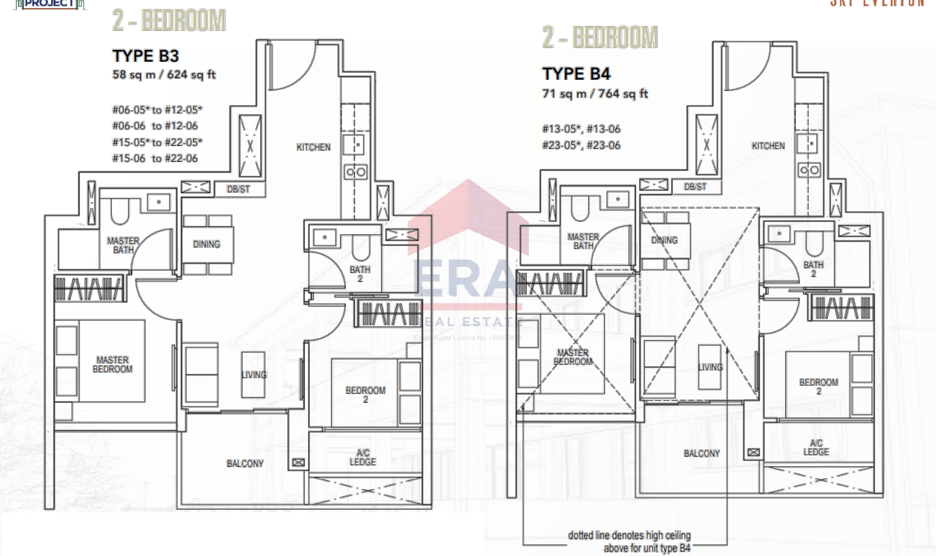
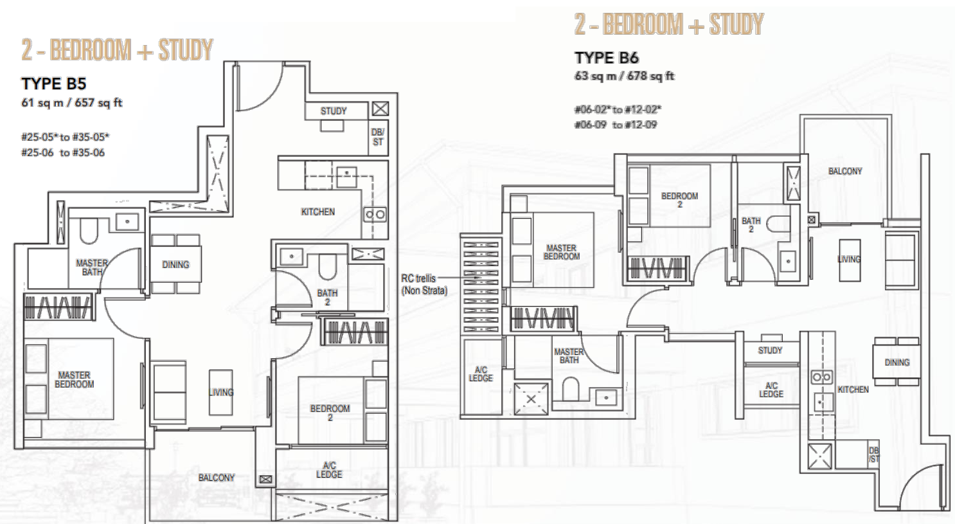
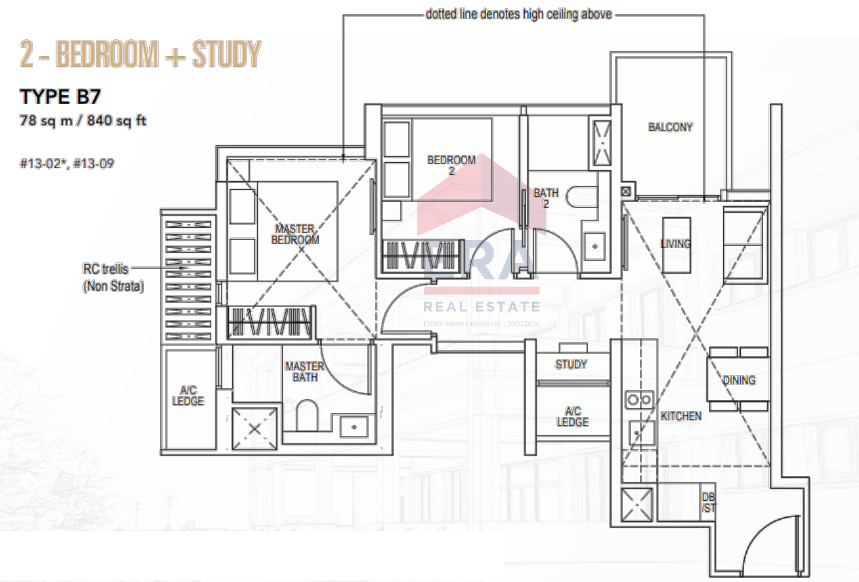
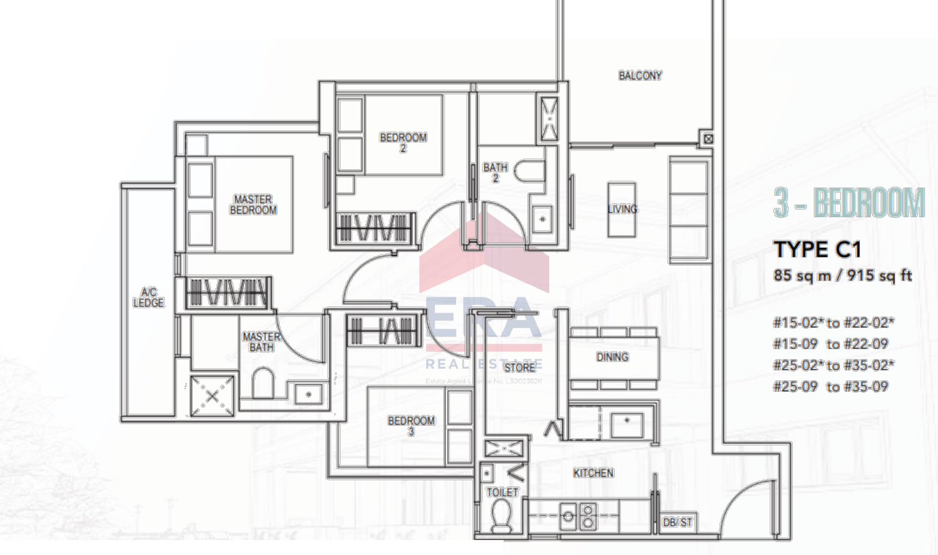
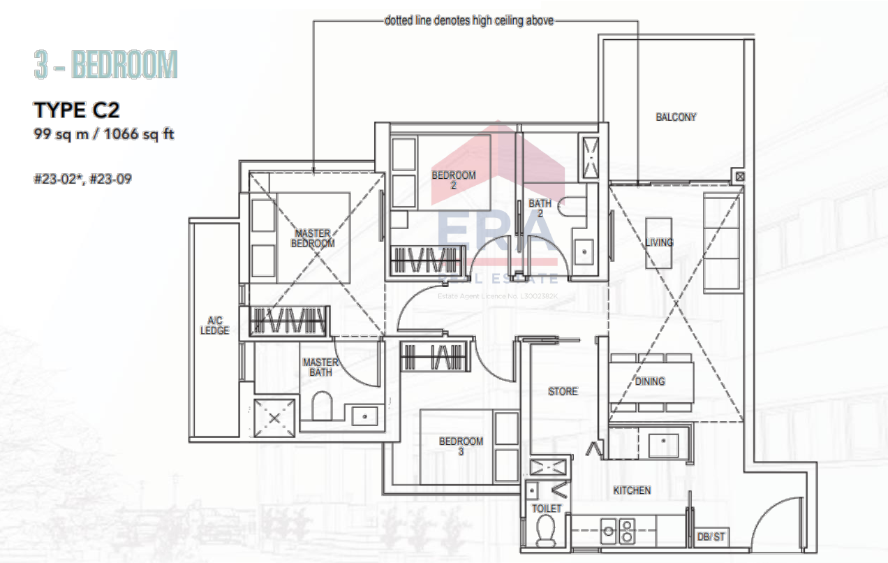
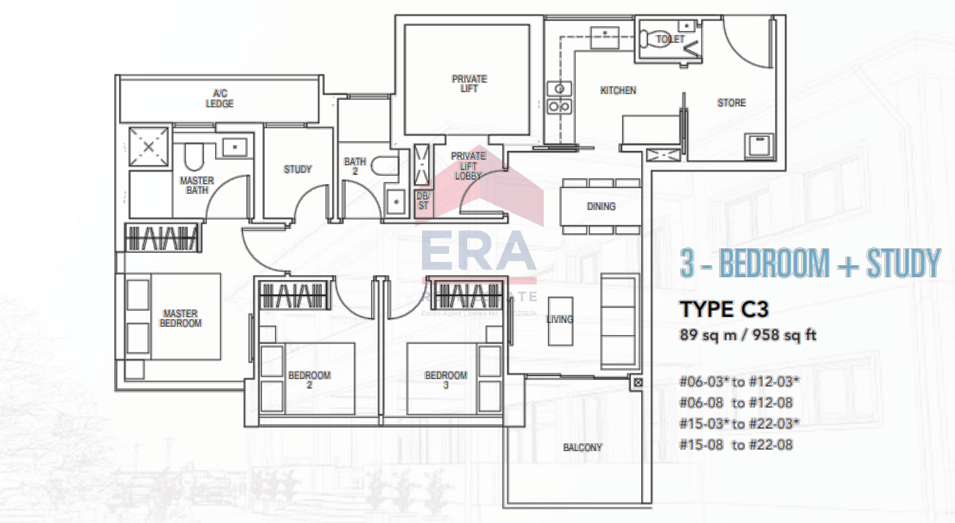
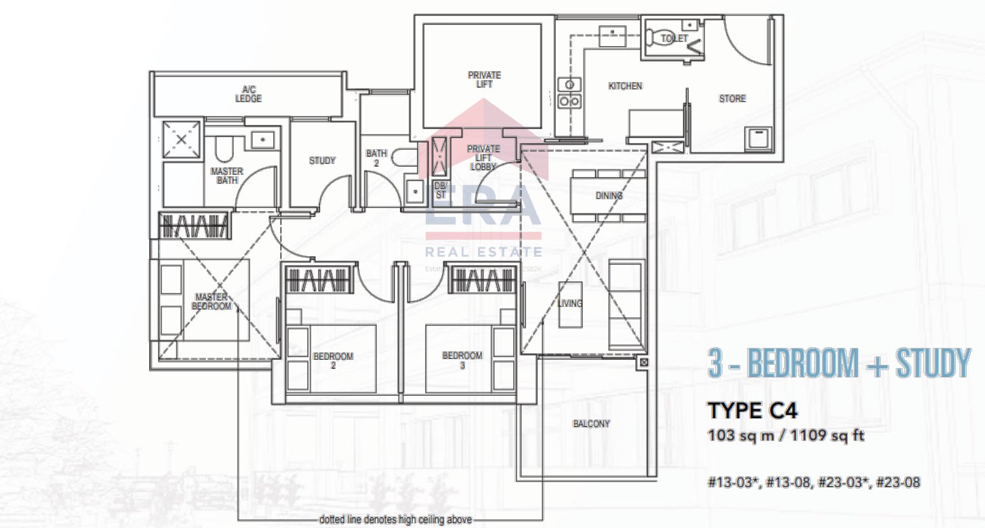
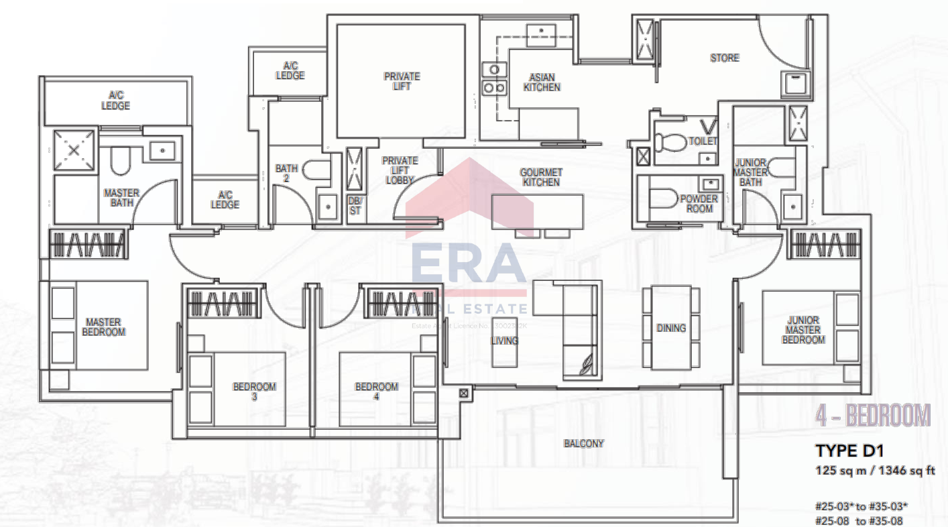
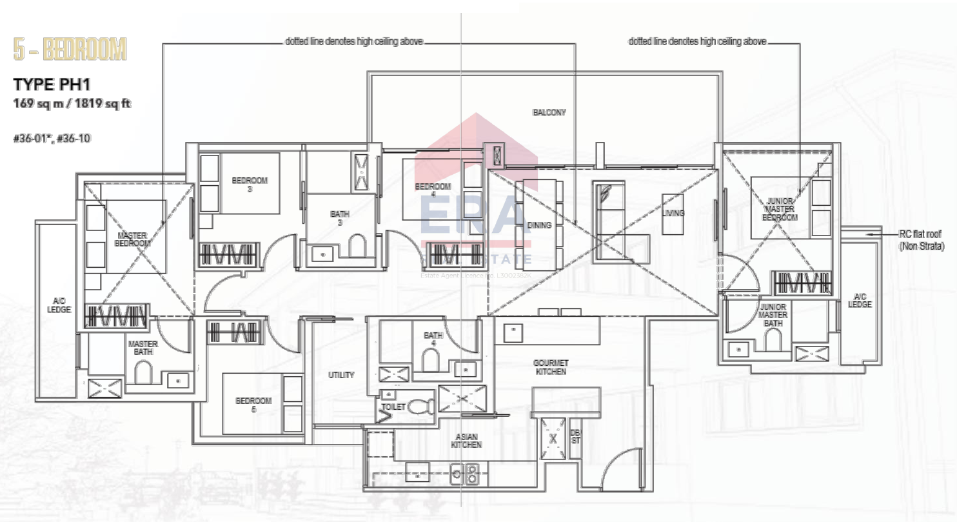
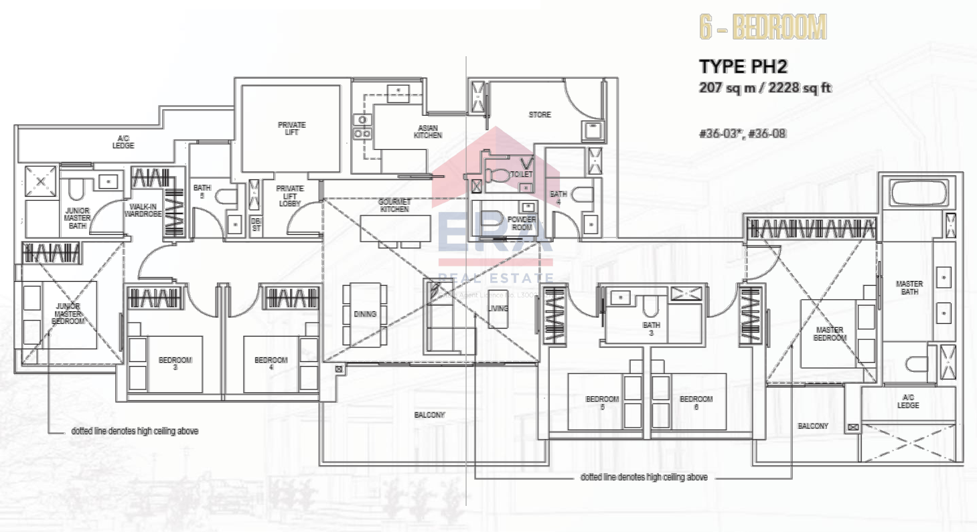
All plans, areas and measurements are approximate, subject to final survey and to change as required by the relevant authorities. Balconies and PES are not to be enclosed except with the approved screen.
SL Capital (6) Pte Ltd
Sky Everton is developed by SL Capital (6) Pte Ltd, a joint venture of Sustained Land, Ho Lee Group, Kwong Lee Land and Penjuru Capital, with architecture by ADDP Architects.
Sustained Land
Founded in 2006, Sustained Land has developed more than 2,500 residential units in Singapore, including One Meyer, Sturdee Residences and Coastline Residences.
Ho Lee Group
Incorporated in 1996, Ho Lee Group spans construction, civil engineering and property development, including The Watercolours and The Heron Bay executive condominiums.
Kwong Lee Land and Penjuru Capital
Kwong Lee Land is the property arm of spiral steel pipe maker Kwong Lee Engineering. Penjuru Capital is an investment holding company with residential projects in Singapore, Japan and the UK.
About the development
Sky Everton, at 50 Everton Road, was previously marketed under the name Asia Gardens. Its four levels of facilities were designed with Ecoplan Asia as landscape consultant.
Project team
| Developer | SL Capital (6) Pte Ltd |
| Architect | ADDP Architects LLP |
| Interior designers | 2nd Edition Pte Ltd (2-bedroom types); Superfat Designs (3-bedroom + study types) |
| Landscape consultant | Ecoplan Asia Pte Ltd |
| Civil & structural engineer | KCL Consultant Pte Ltd |
| Mechanical & electrical engineer | Belmacs Pte Ltd |
| Quantity surveyor | Davis Langdon KPK |
| Developer’s solicitor | Eversheds Harry Elias LLP |
| Expected vacant possession | 3 September 2023 (per developer’s fact sheet) |